
The Podium Basement MSCP Refurbishment, Bath
- Project
- Bath Podium Car Park
- Structure
- Basement Car Park
- Client
- Strathclyde Pension Fund
- Contract
- Car Park Refurbishment
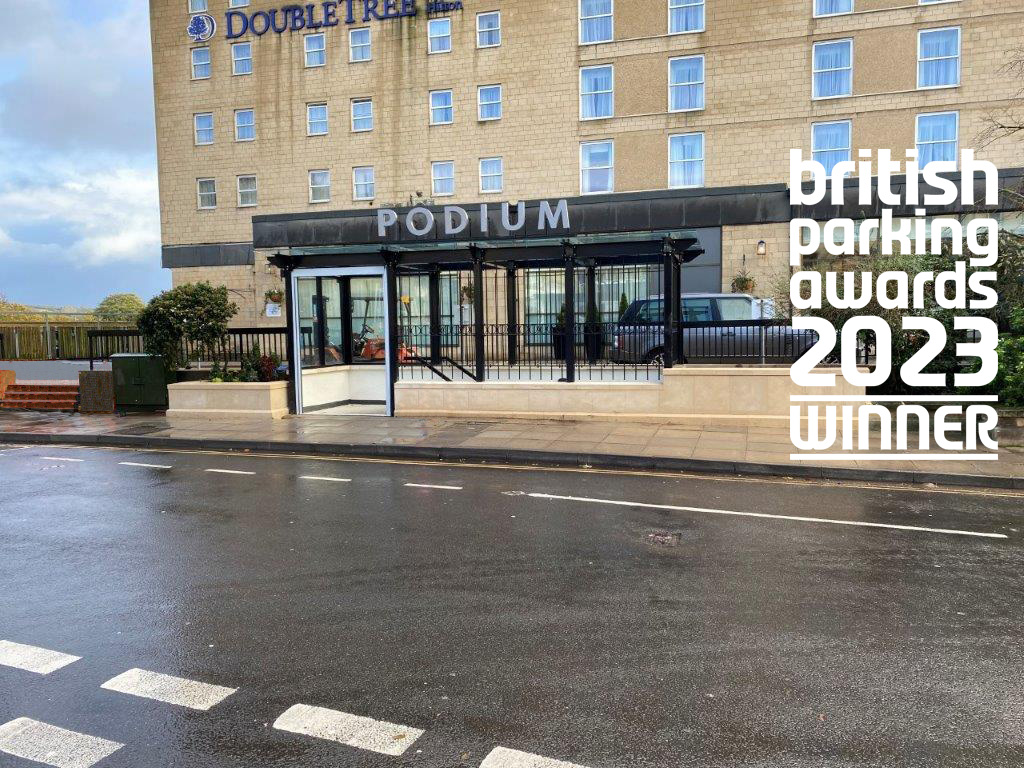
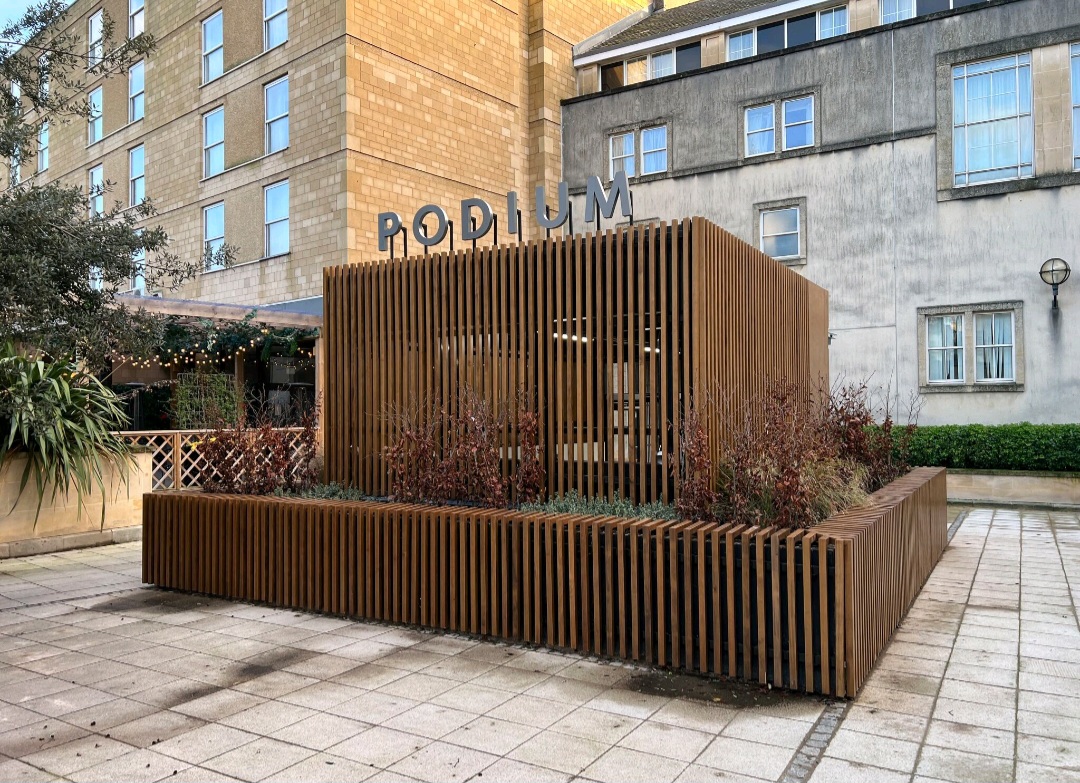
Located within the Bath UNESCO World Heritage site, Bath Podium is a mixed used site with buildings that are leased to: Waitrose; Hilton Hotel, & Bath Central Library. Bath is the UK’s second most visited city after London, with millions of tourists taking in the sites each year. The car park not only provided visitors for its surrounding facilities but was also used during Christmas market and provided parking for the rugby stadium.
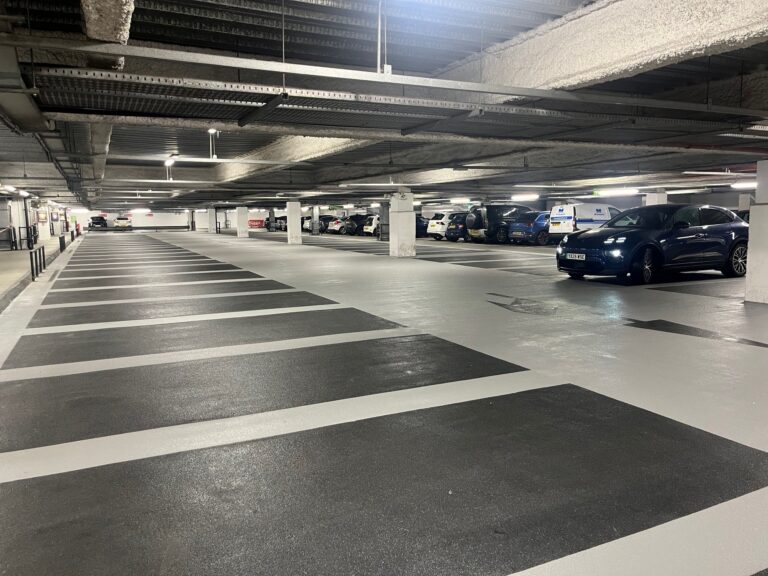
A Podium basement multi-storey car park (MSCP) of 533 parking bays (14 of which are for disabled) occupies the lower 3 basement floor levels and serves all users.
Bath Podium carpark (and the adjoining Hilton Hotel) had been chalked up for demolition, but the building was bought by Strathclyde Pension Fund (SPF) who, along with their chosen suppliers, hoped to save the building and through their sustainability framework reduce the impact on the environment.
The appointed design team proved that there was another way and Potter, Church & Holmes Architects demonstrated how it was possible to save this city centre building and transform it into a car park befitting of the city of Bath now and for the future.
Makers won the refurbishment and public realm contract through competitive tender, and this was not a straight forward project…

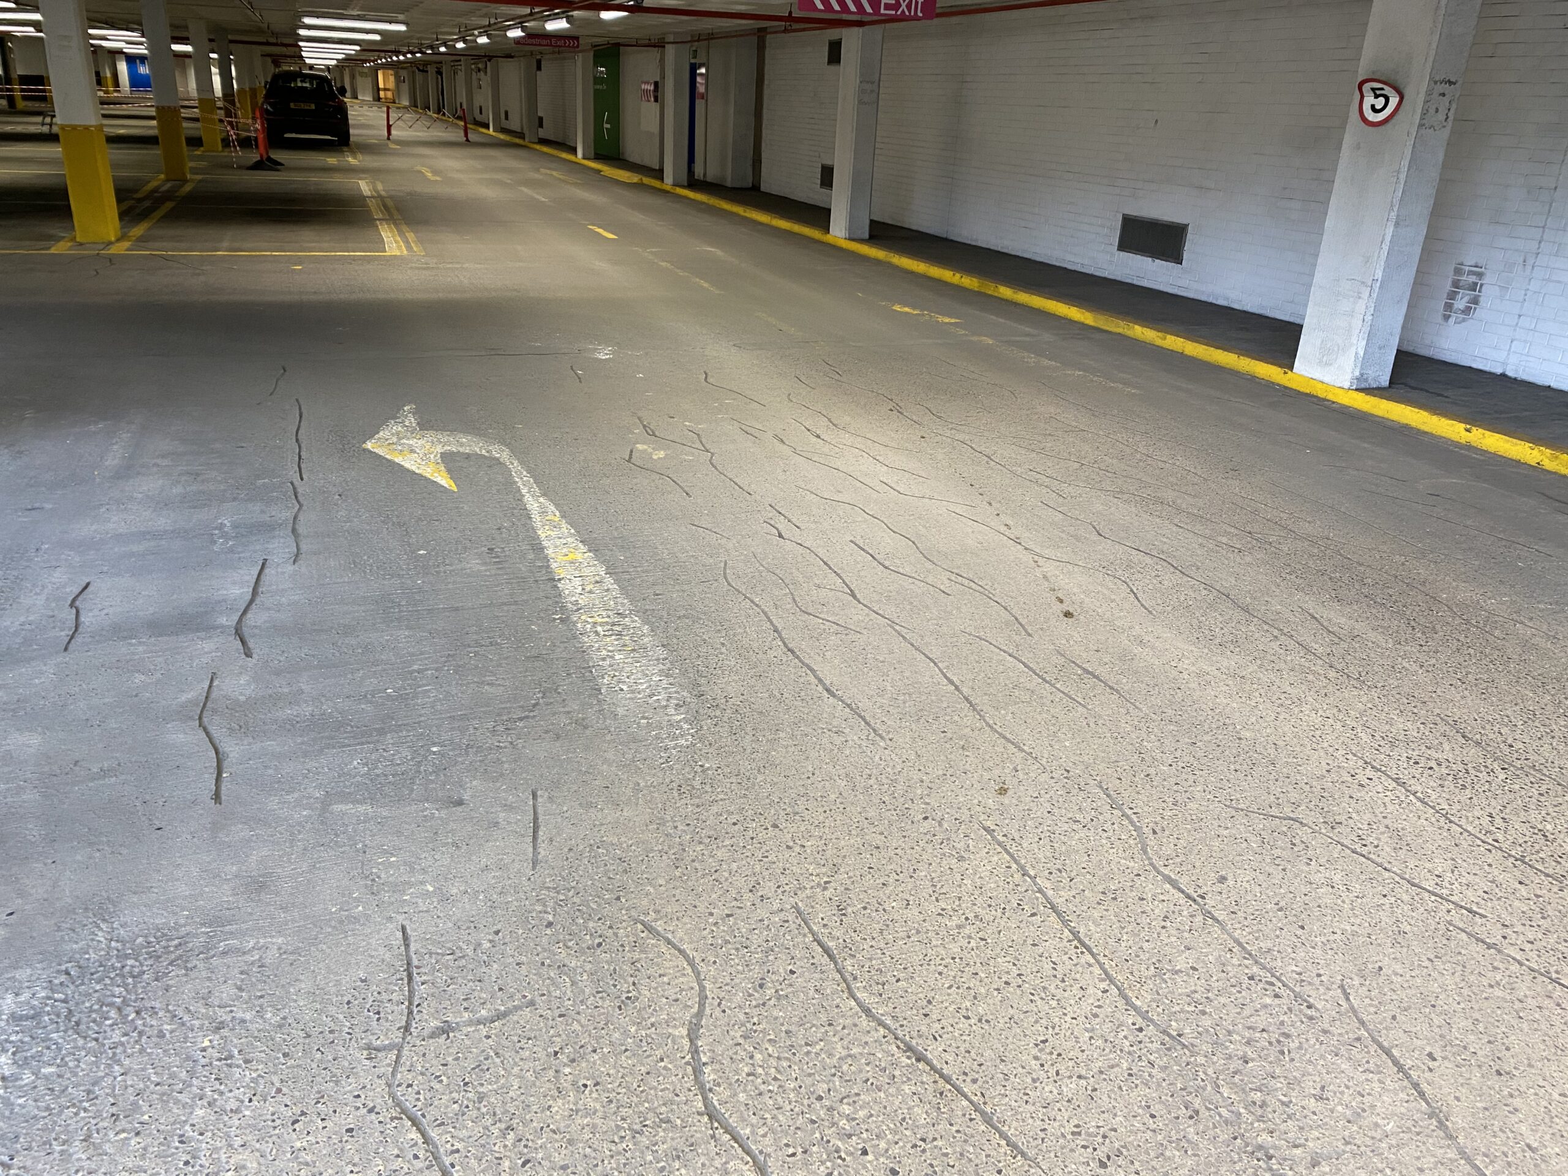
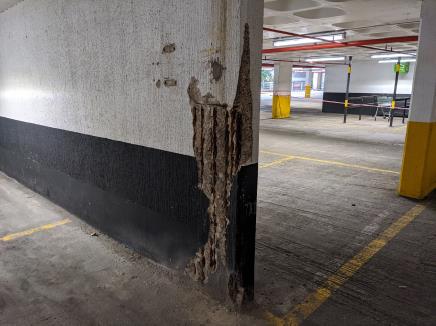
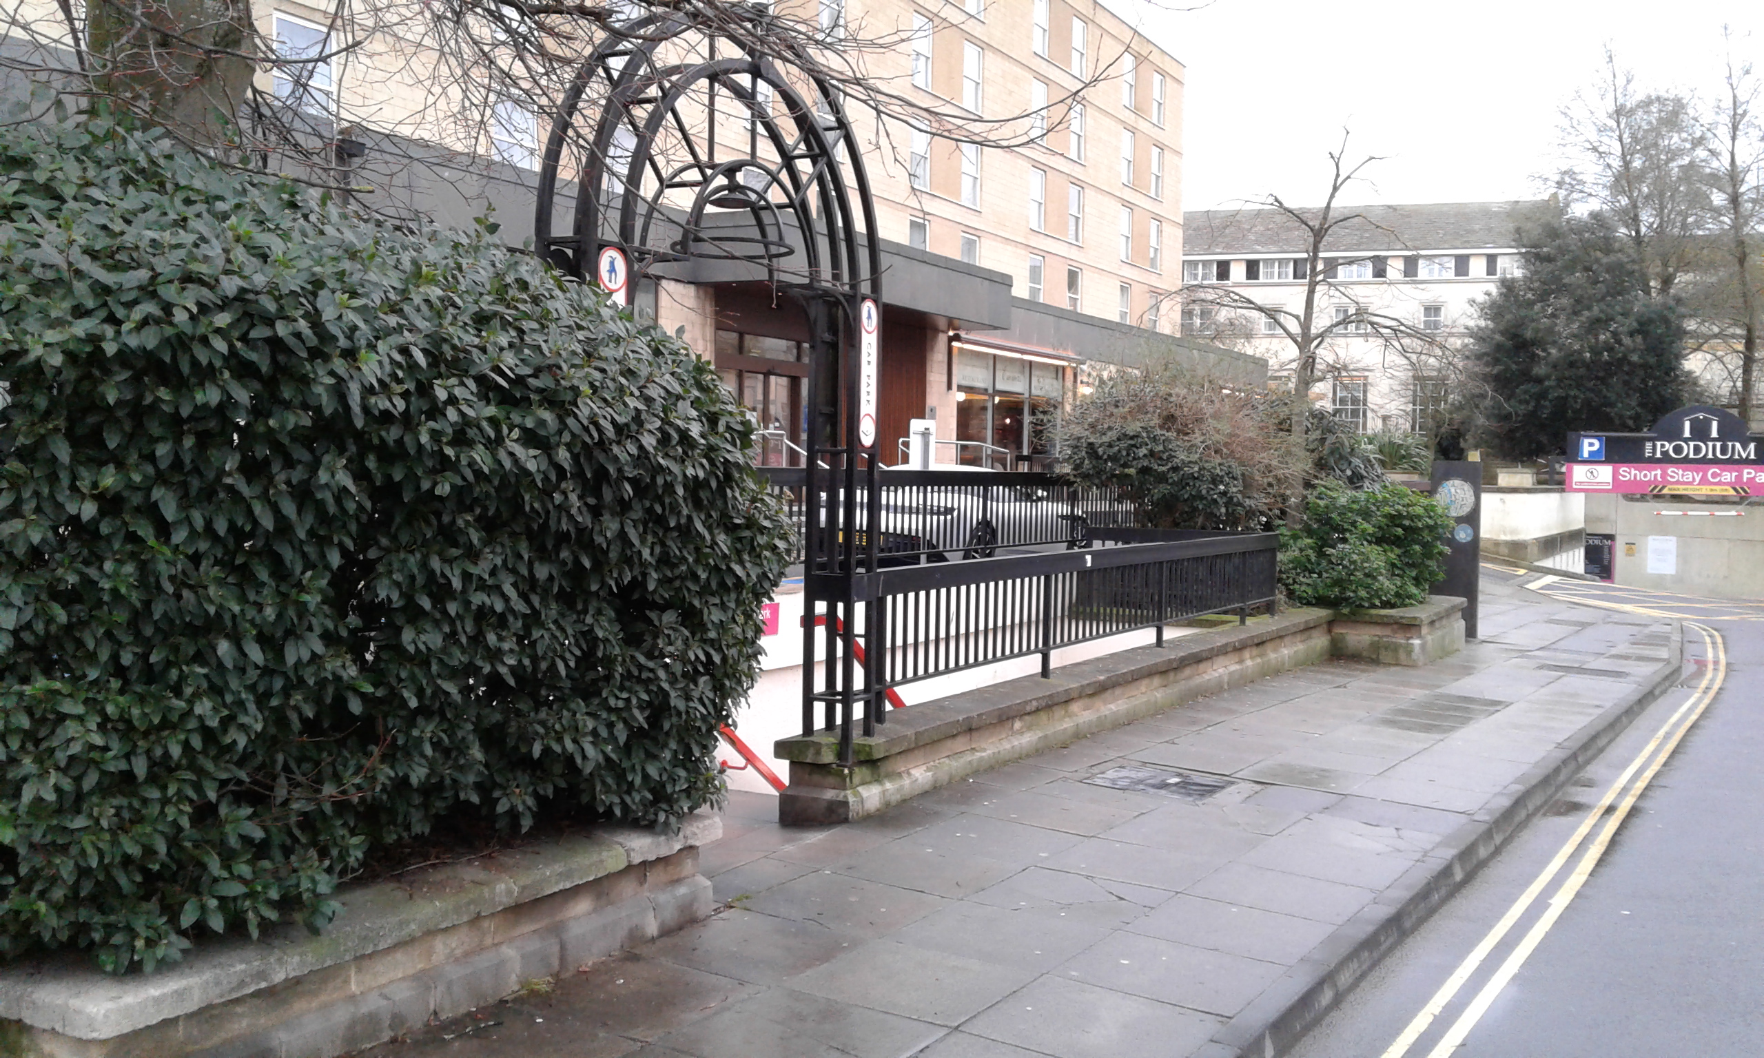

The Podium car park is right in the centre of town on an incredibly tight plot on the banks of the River Avon. It was built back in 1972 and was, at that time, created using the available technology. 50 years on and the concrete slabs are, for the most part, as they were originally constructed but have suffered considerable damage from the ravages of the UK weather and the increased demand placed on them. There were major structural failings that urgently needed addressing as well as poor, outdated internal design and layout and was not sustainable for the future. The building was starting to fail and it certainly did not meet modern building regs.
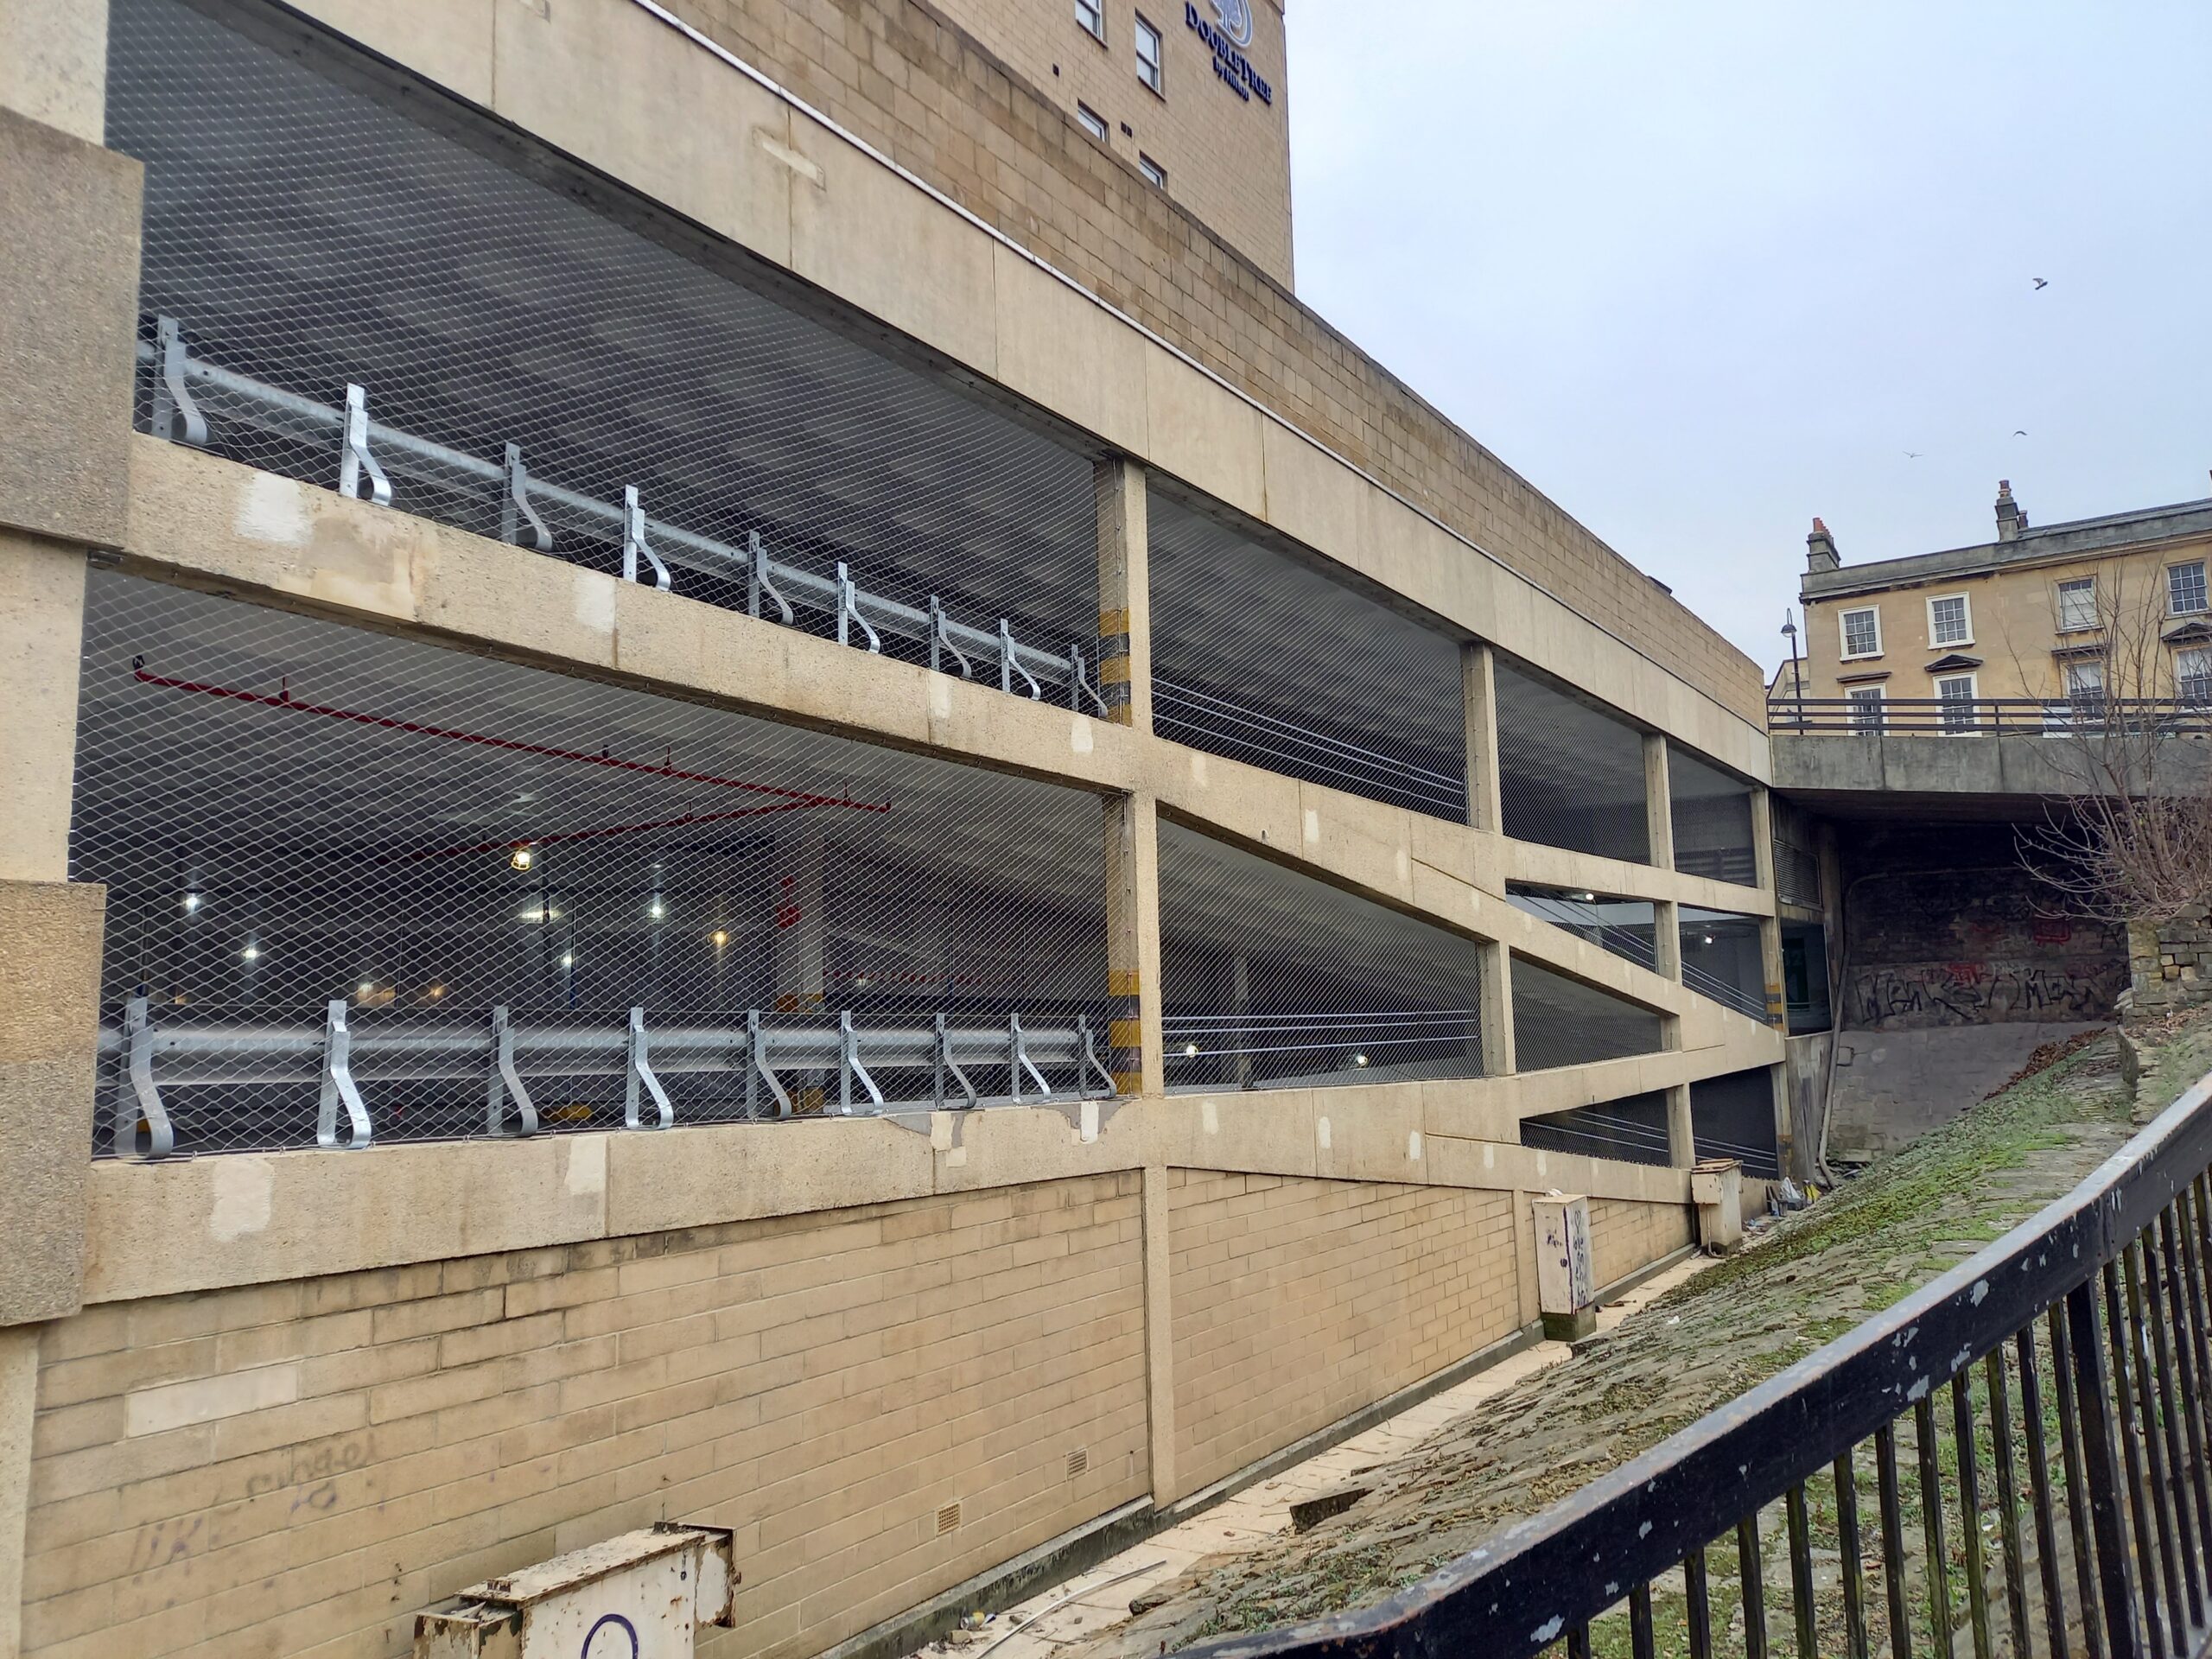
Security was a major issue, access could be gained by anyone without the need for a ticket and like most city centre venues, it was experiencing an ever-growing rough sleeping problem together with a rising number of professional beggars. The car park was open on all elevations at every level with no fenestration to prevent falls from height.
Stripe Consulting carried out an extensive structural survey. Their findings were a real eye opener were able to clearly demonstrate to the client that with intelligent design and careful planning, the operator, Cushman Wakefield could implement a 50-year Life Care Plan, that would save the car park from demolition and continue to support the Hilton Hotel above as well as being in accordance with the latest IStructE recommendations for future structural adequacy.
Despite the obvious visible repairs, the extensive testing carried out to the deck slabs found that the substrate had very poor cohesive strength and that, where the required 1.5kn/m2 should have been available, the results were significantly lower than expected. As a result, the works involved a significant amount of concrete repair and deck coatings to protect the structure and movement joints.
After a series of tests and samples, Makers and Triflex designed a membrane system which increased and promoted base adhesion and stabilised what was a poor concrete matrix. This allowed a waterproof membrane to be installed to fully protect the concrete structure now and for years to come.
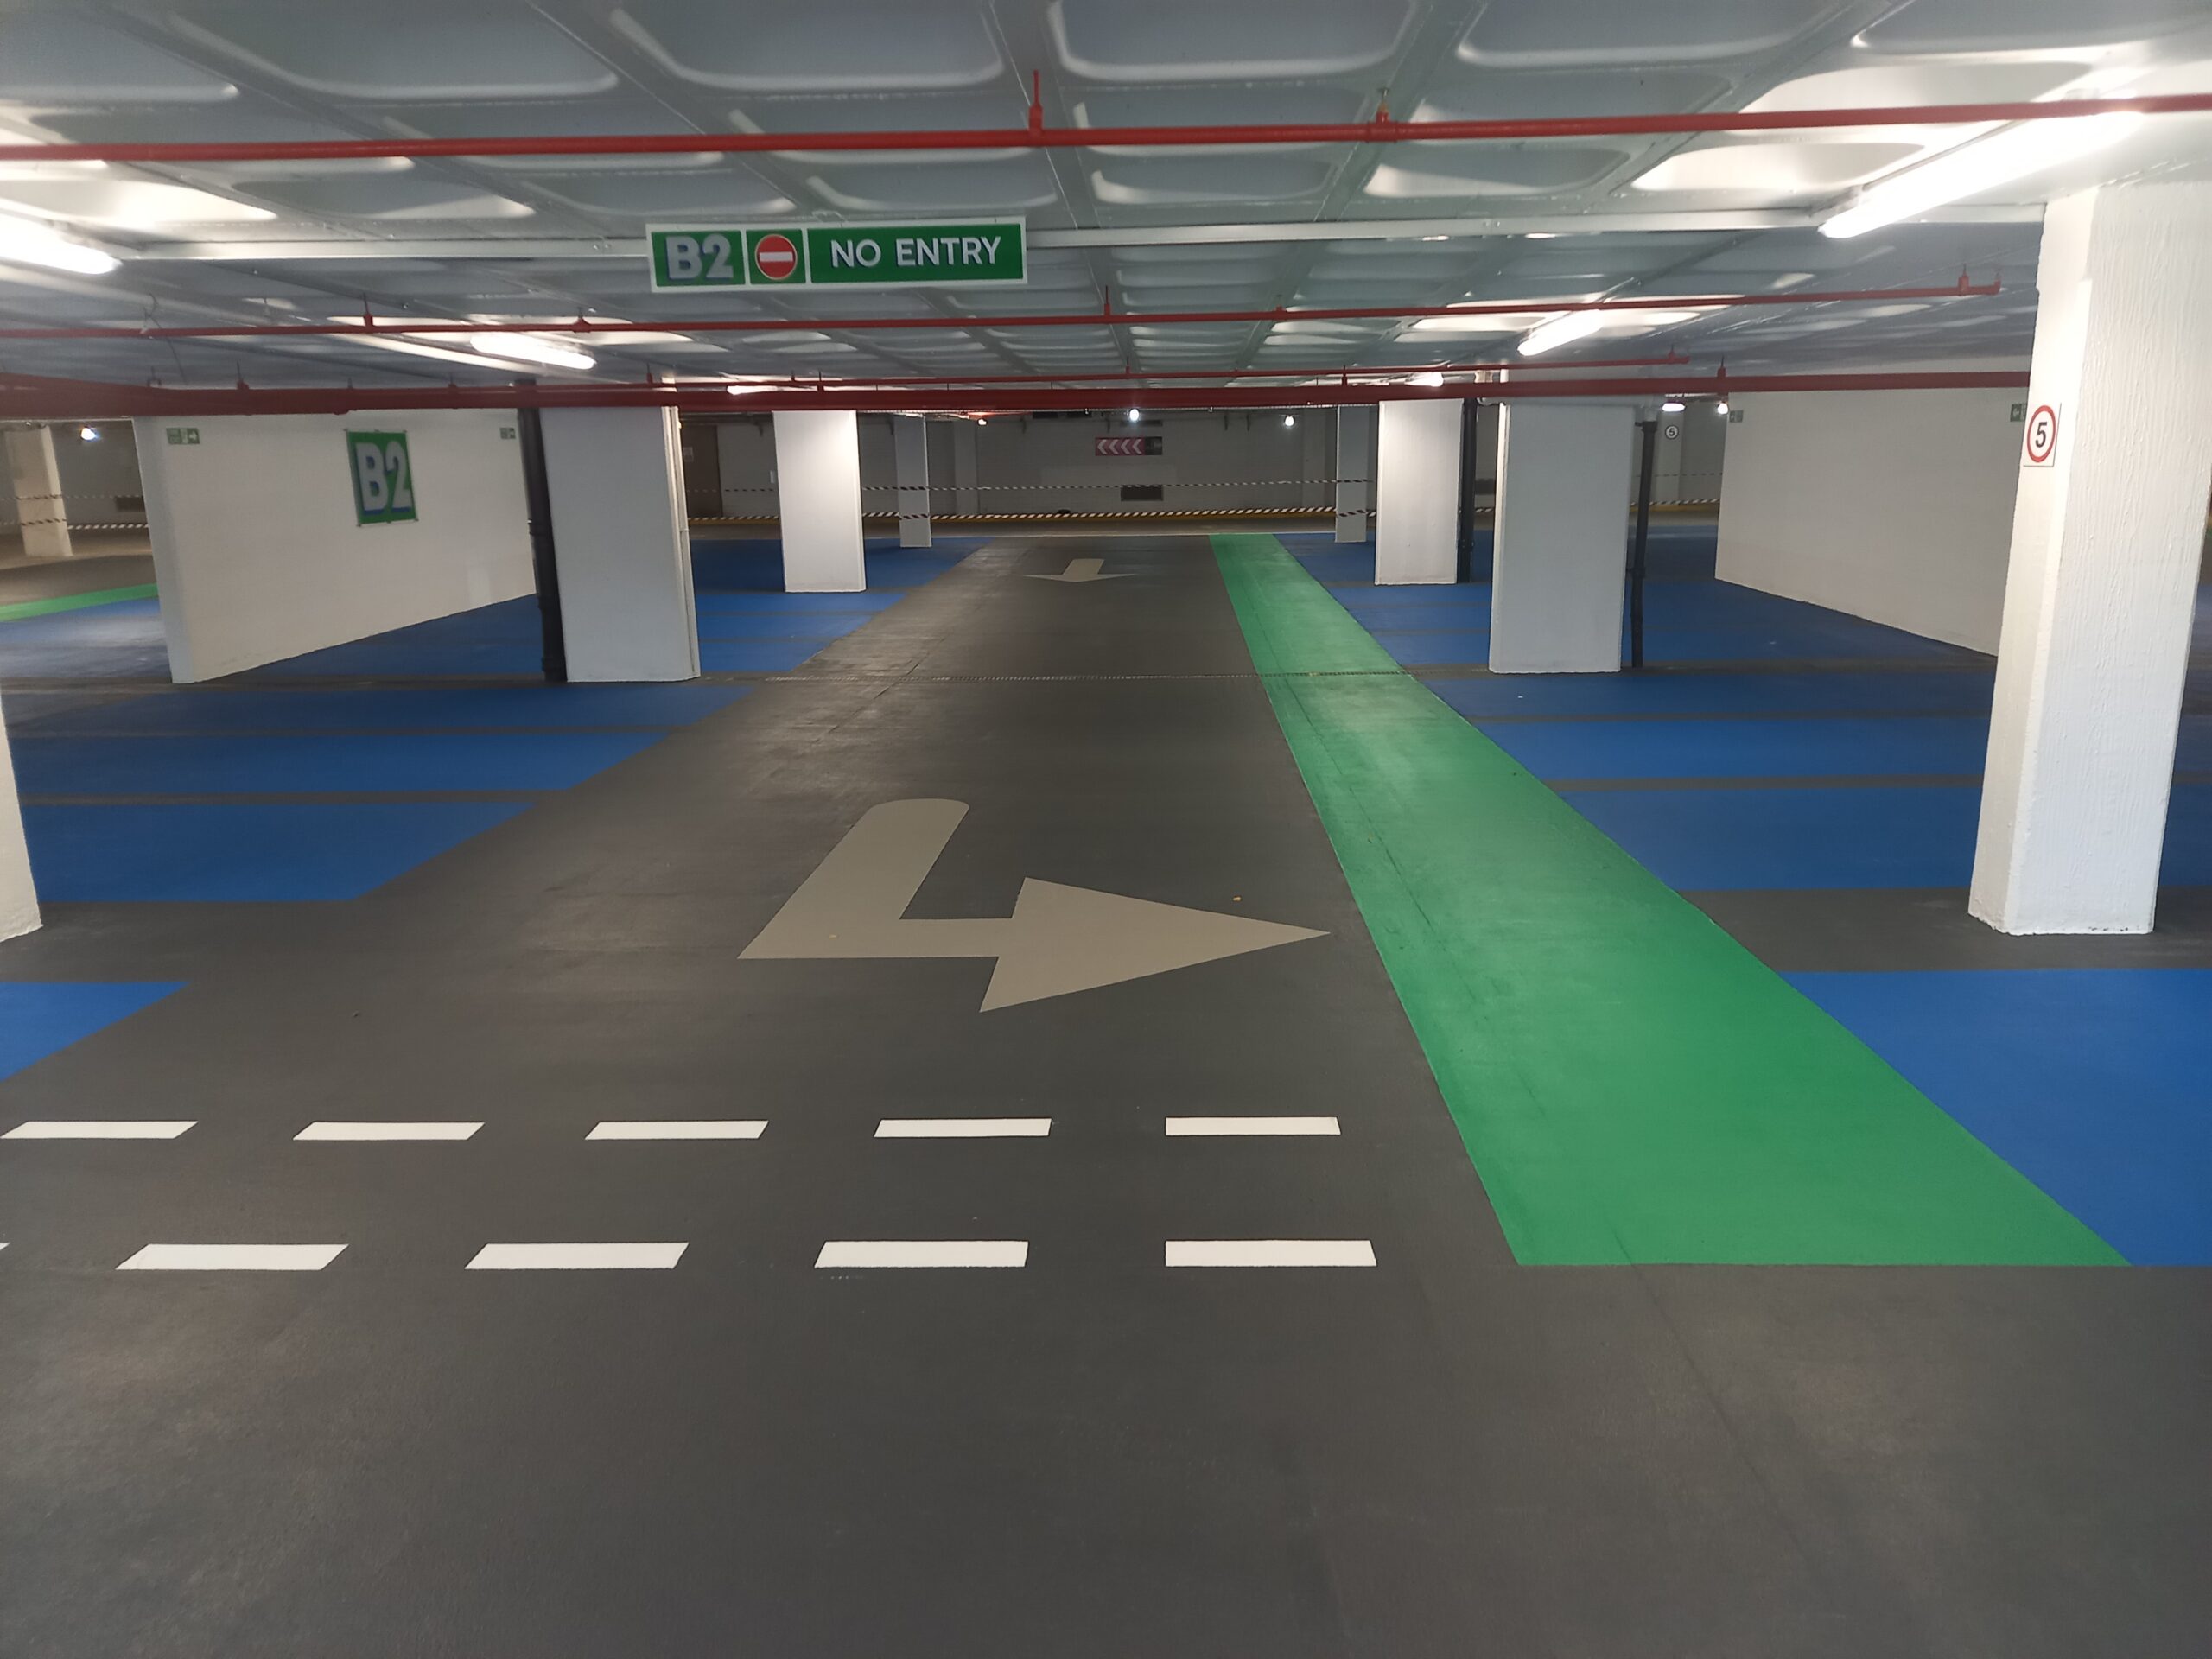
The preparation of the deck involved a combination of processes from planing and blasting to obtain a suitable substrate free from contaminants and then a Triflex specifically designed system with stabilising primer was applied once all deck repairs were under-taken. The pretreatment of the deck designed in Germany then allowed a hybrid system to be adopted using fast cure products to reduce programme time and return large areas back to parking stock.
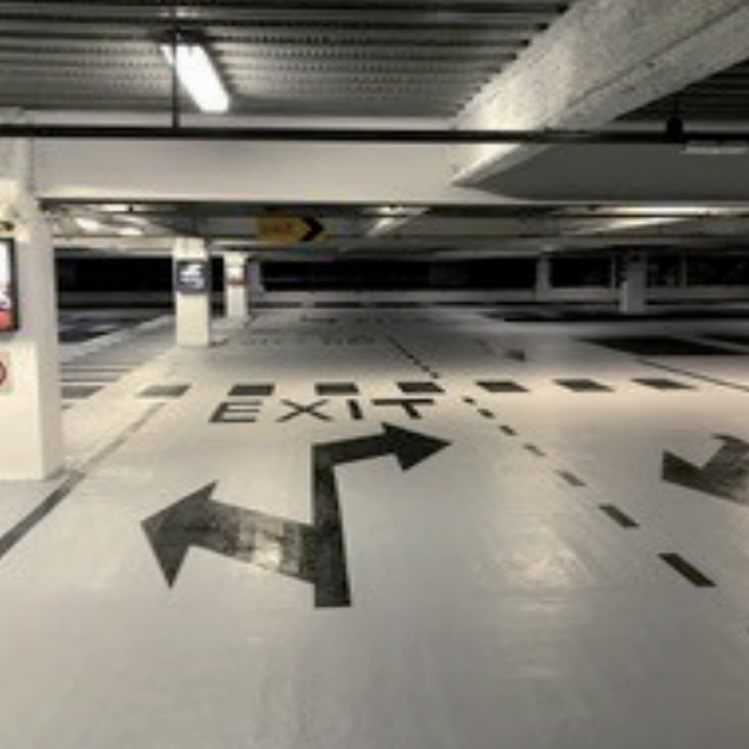
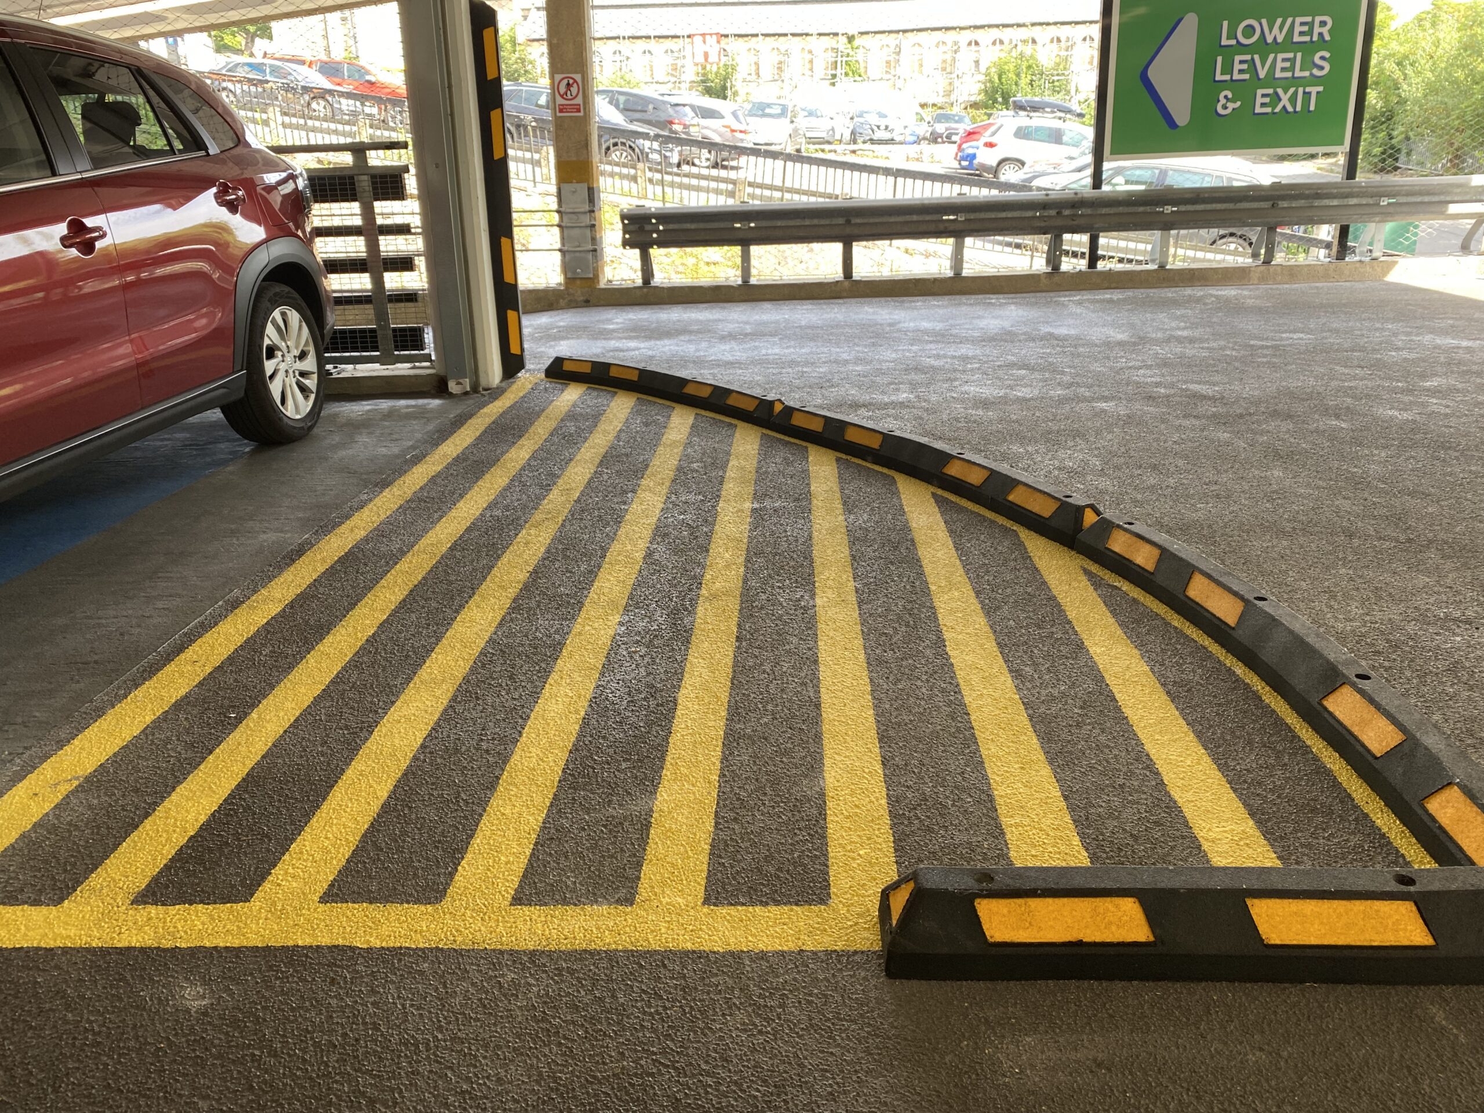
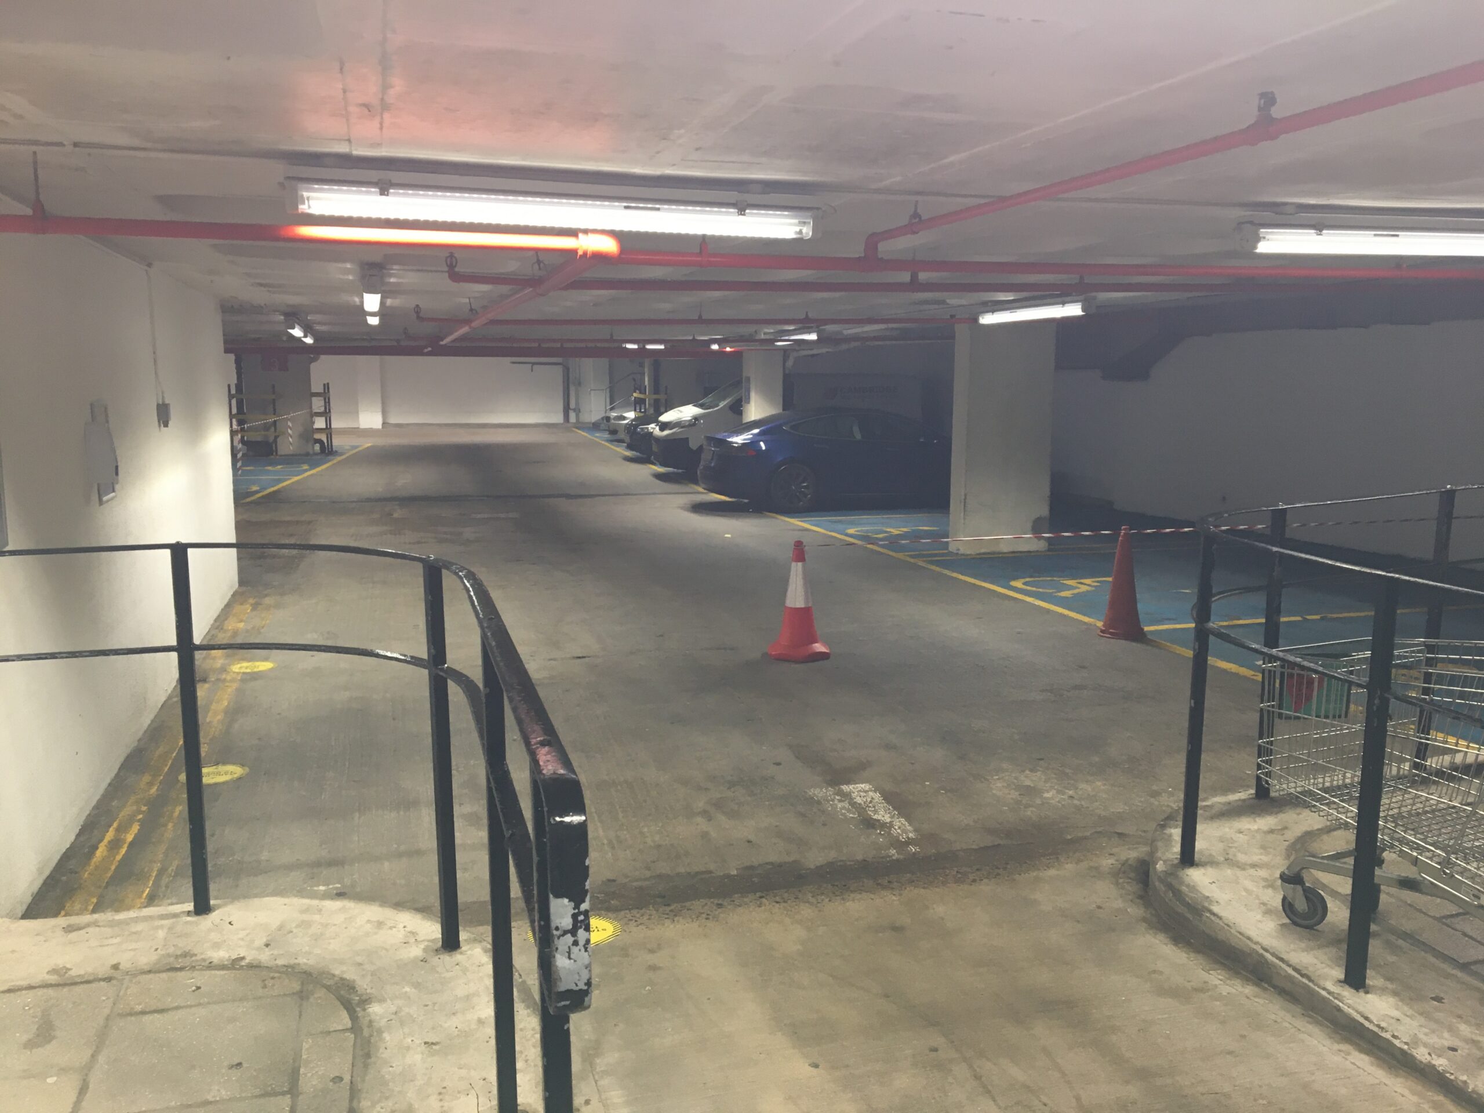
The ramps to the car park were difficult to drive down and cars were getting scratched. The driving aisles were no more than 5.2m between the parking bays, well below the 6m standard, which meant some vehicles had to occupy more than one space at a time. To solve these problems, the edge protection was replaced and located on top of the upstand to minimise any obstruction into the driving aisles. The vehicle circulation was also changed to avoid the low headroom areas. The newly installed protective membrane gives the opportunity to create deck parking bays using a contemporary design to form parking pads making it much easier to see the bays and park correctly.
To be in line with the client’s environmental agenda. The car park now has 10 EV charge points, the only ones in the centre of Bath. Due to the power and set up of the substation, Bath Podium has the capacity to run a further 100 EV charge points as demand increases. Moving the car park from a short stay (max 4 hours) to long stay (24 hours) and now provides hotel visitors the option to recharge their cars overnight, encouraging people to use their electric cars.
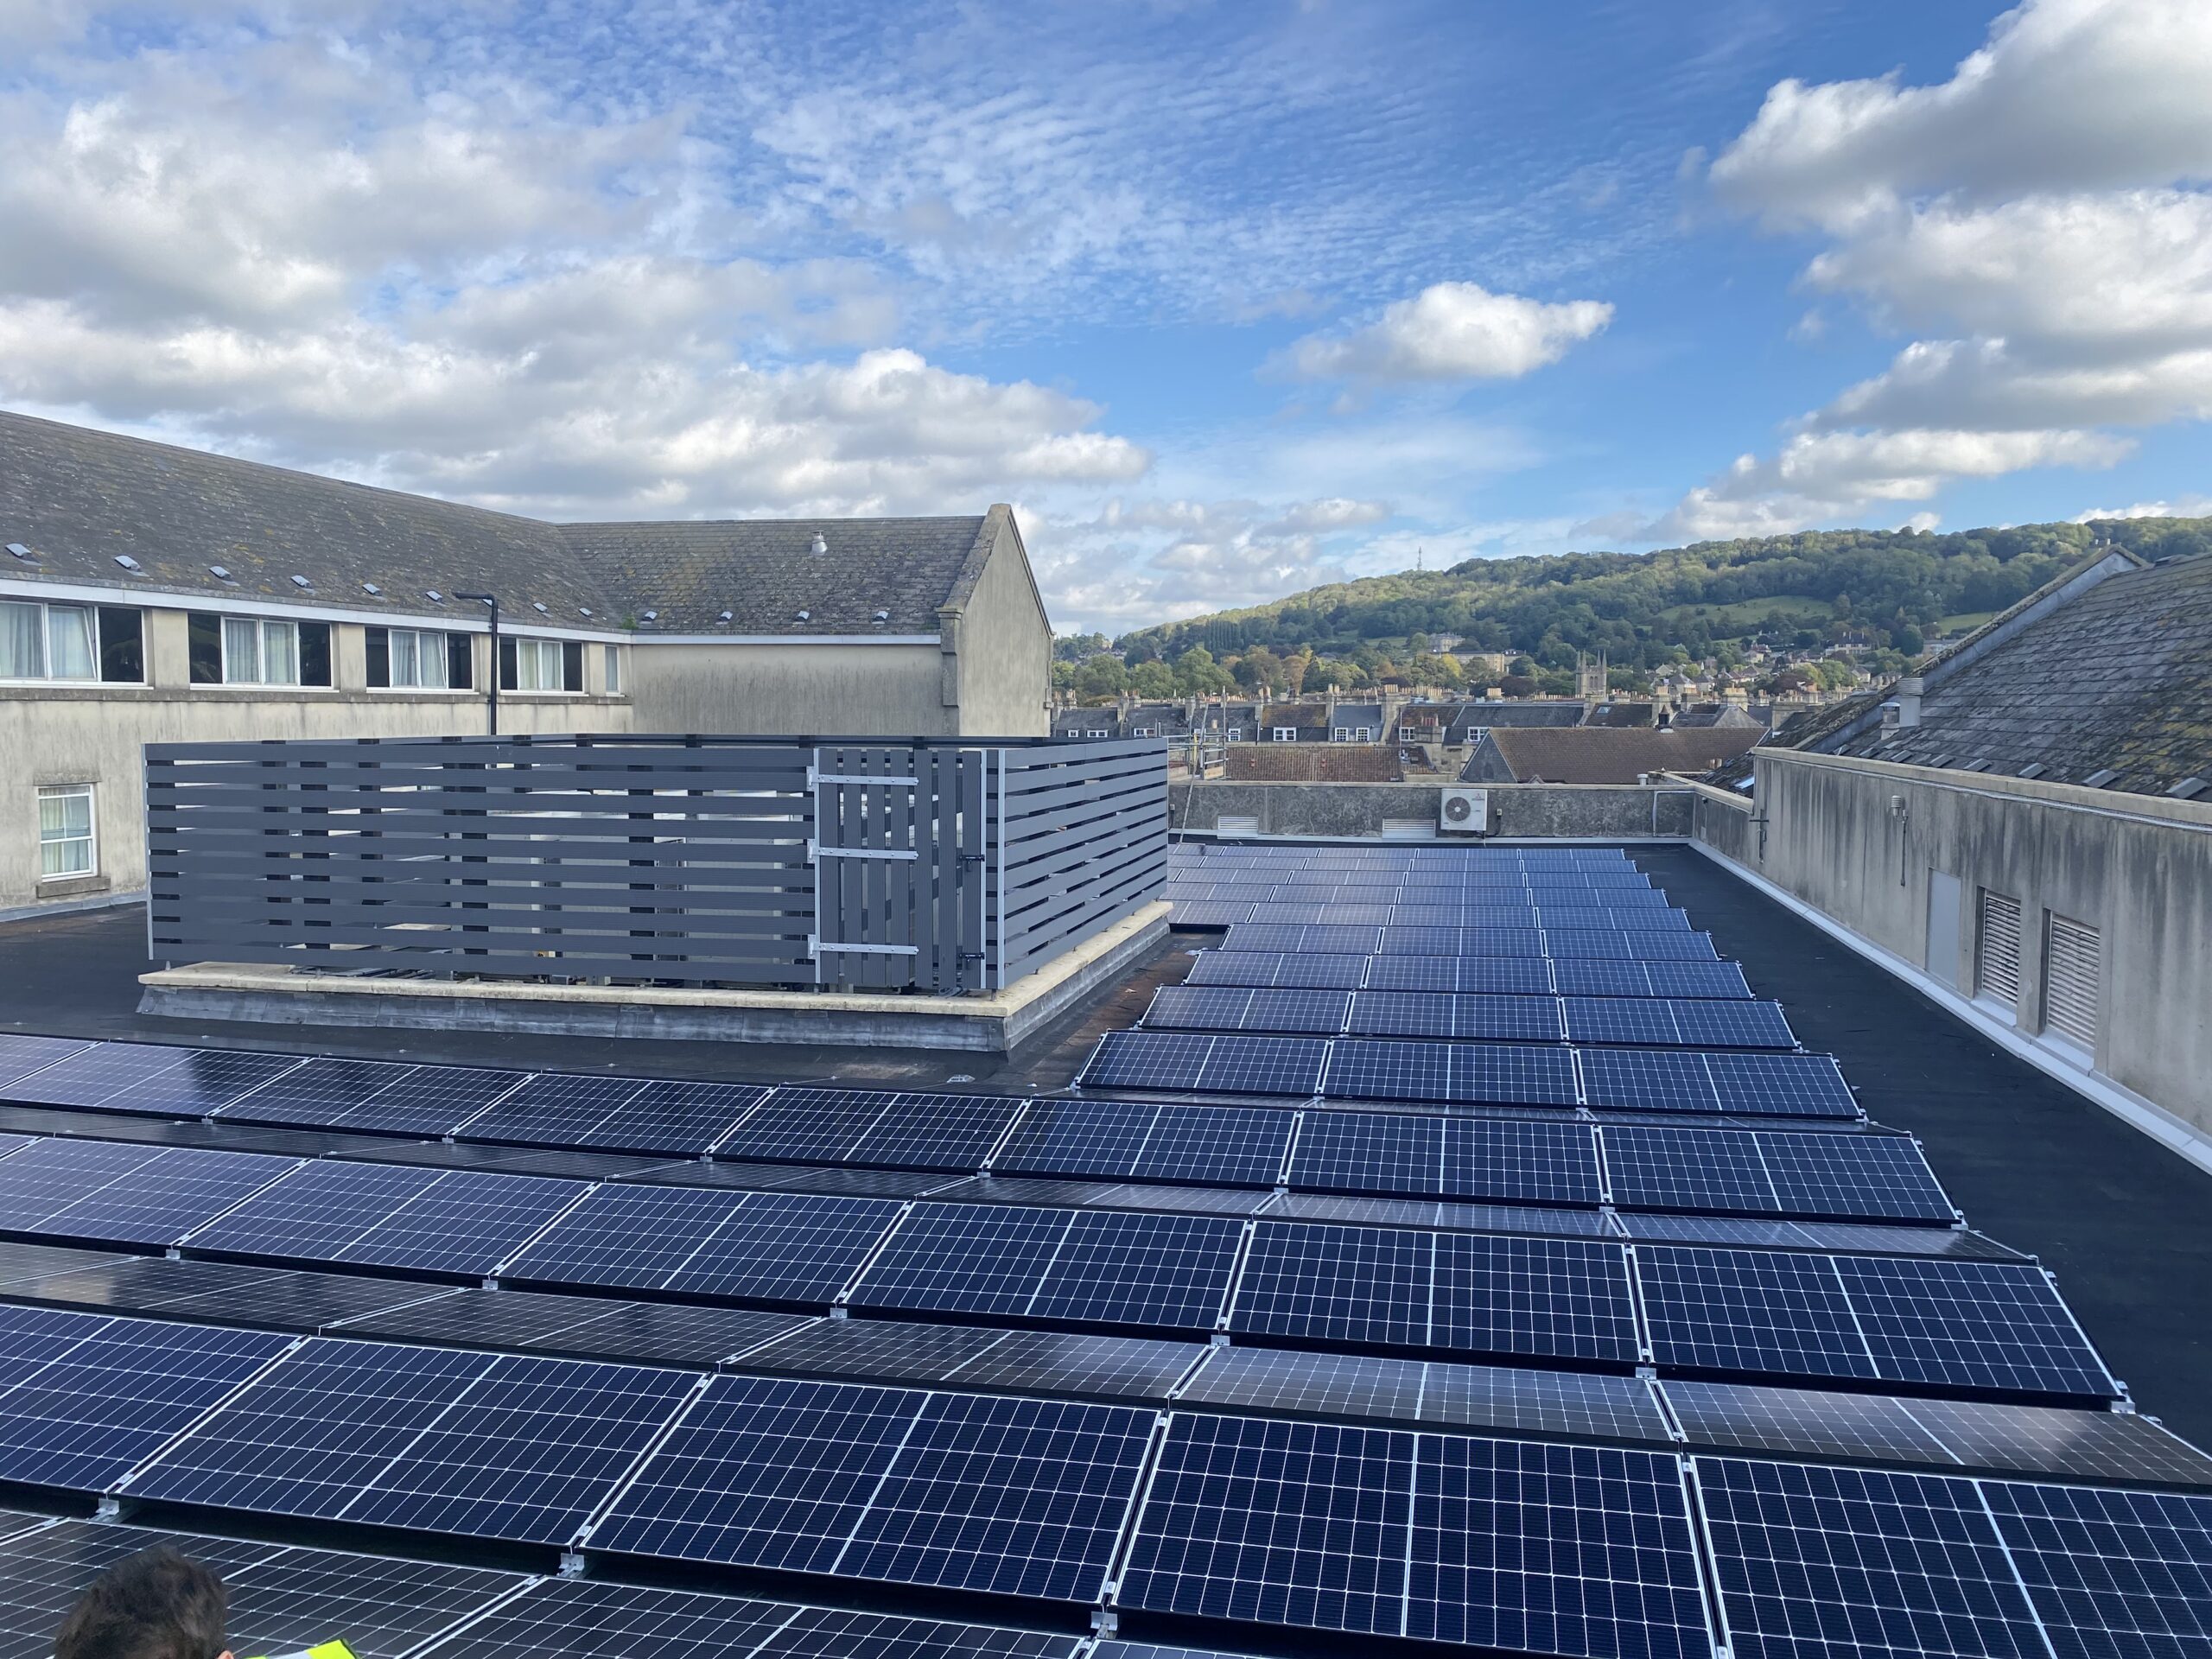
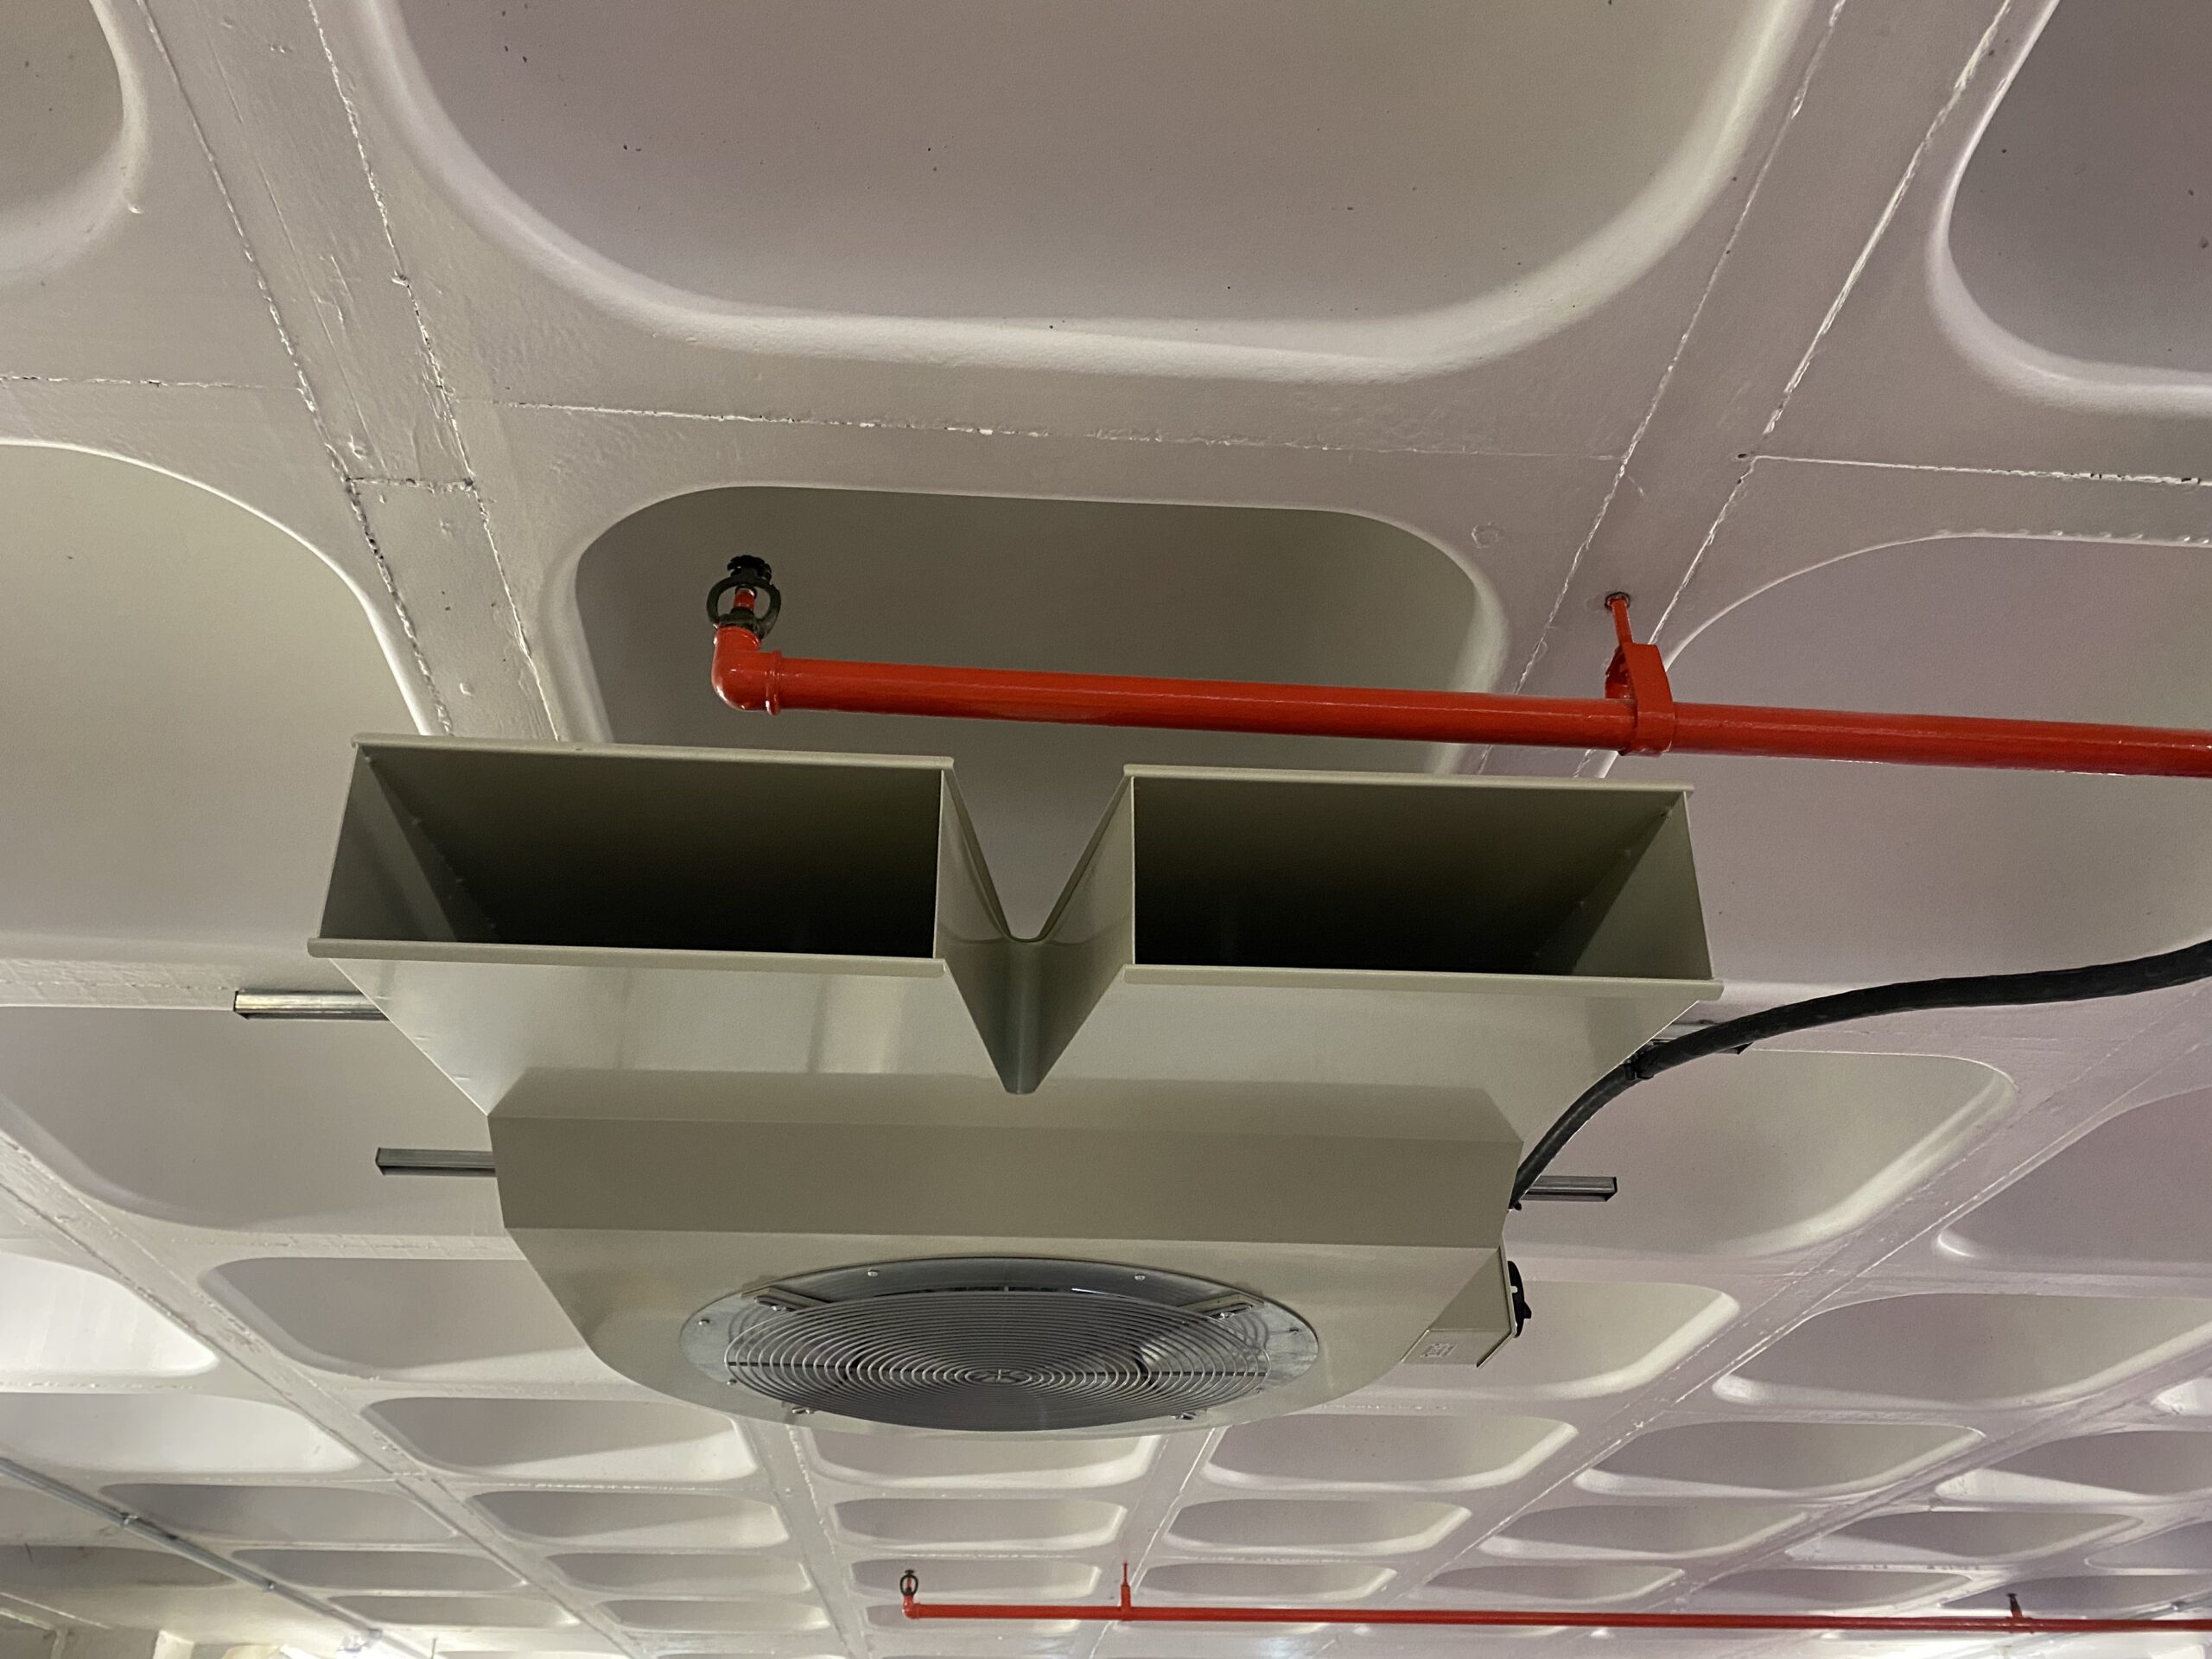
208 solar panels were installed on the Waitrose roof. This solar installation provides electricity for the car park, offsetting the lighting, carbon monoxide fans, payment machines and Waitrose lighting. The clever design means that in the future energy storage batteries can be added, giving the option to power the car park lighting at times when solar PV sourced energy isn’t available.
Both these additions have substantially improved the car parks longevity as it can now easily meet the growing demand for EV charge points and makes it a much more sustainable building.


With security being a major issue via easy access to all levels, the rough sleepers and beggars were creating an unsavoury environment and the car park had gained a bad reputation and became an area to avoid within the city and a no-go area of night.
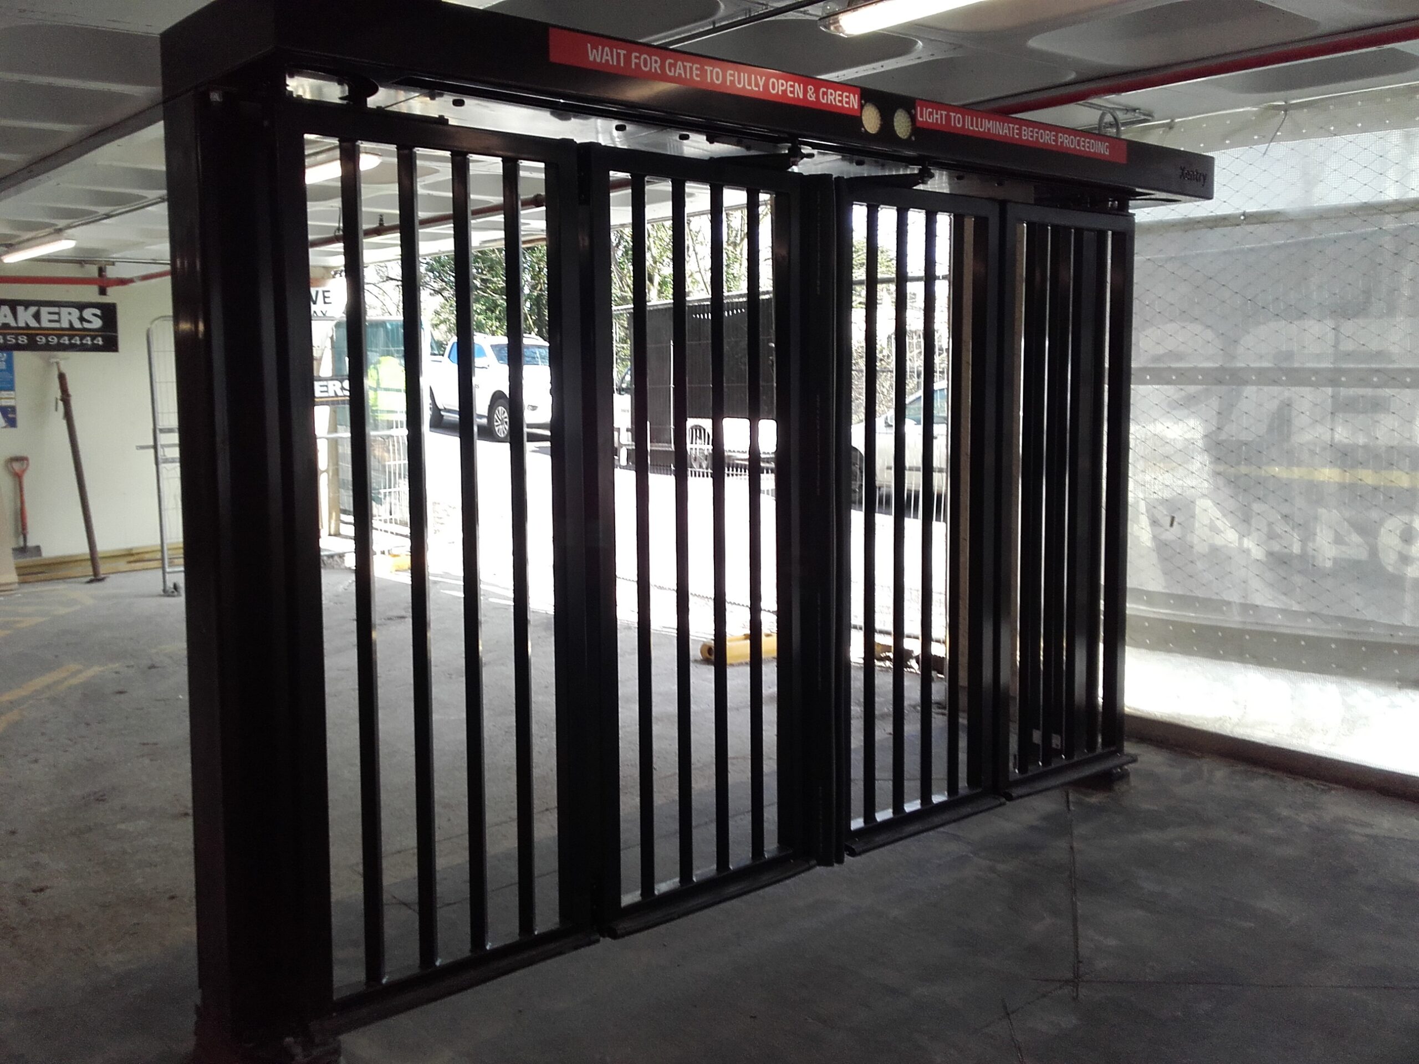
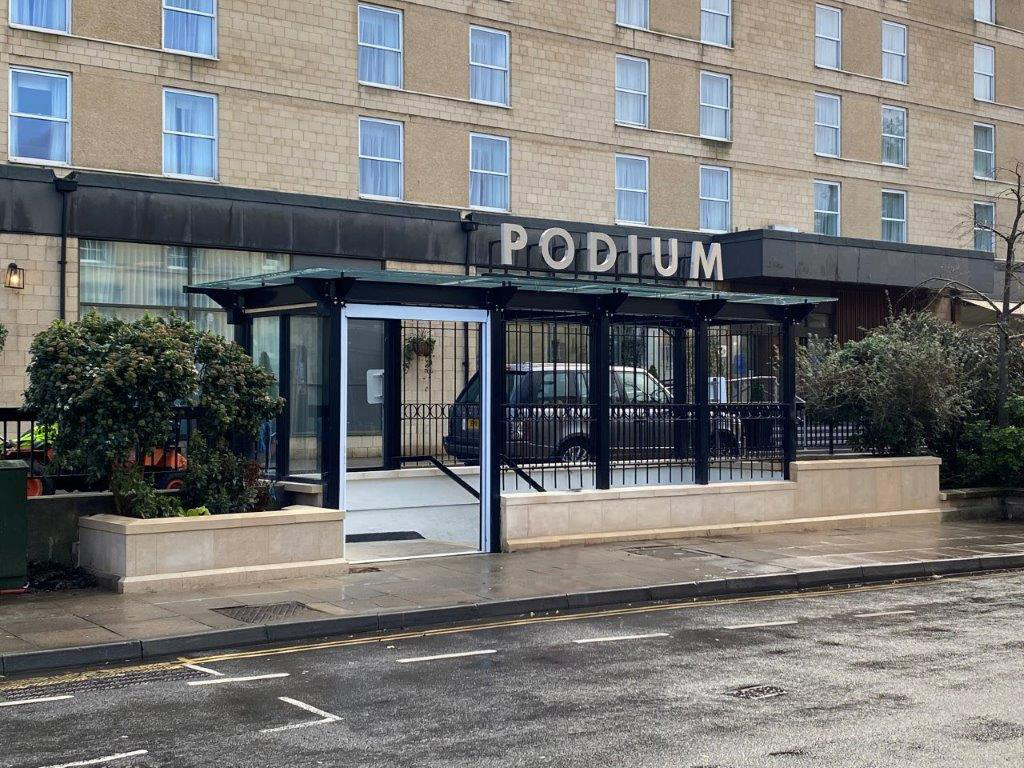
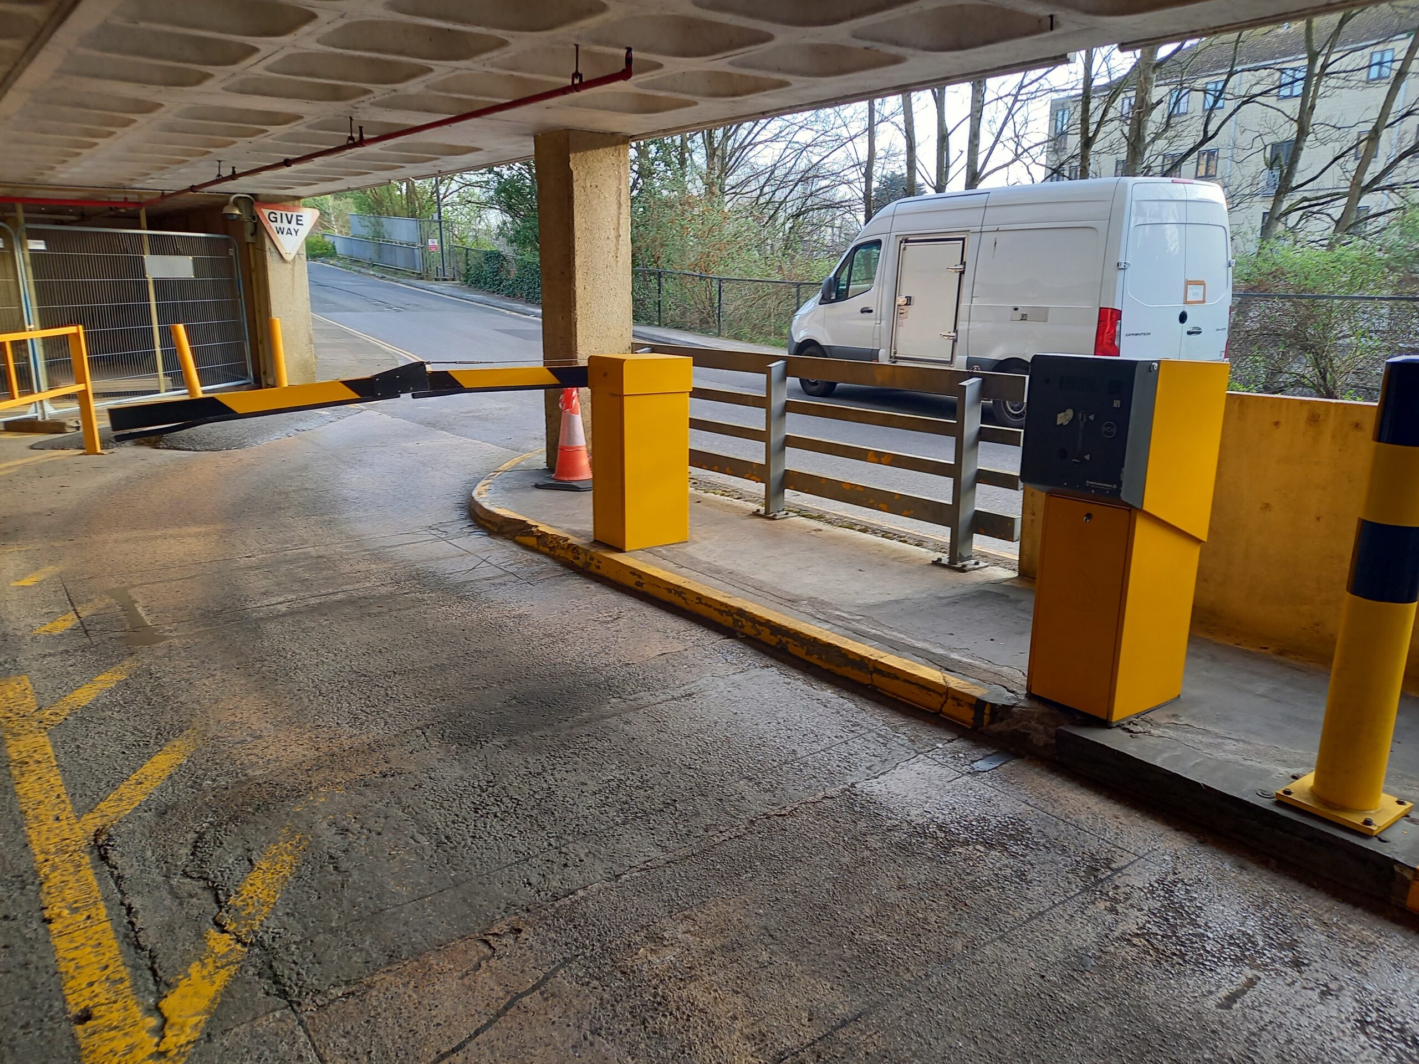
Secure fenestration was installed to all open sides and levels of the car park, as well as security gates for vehicles and users of the car park.
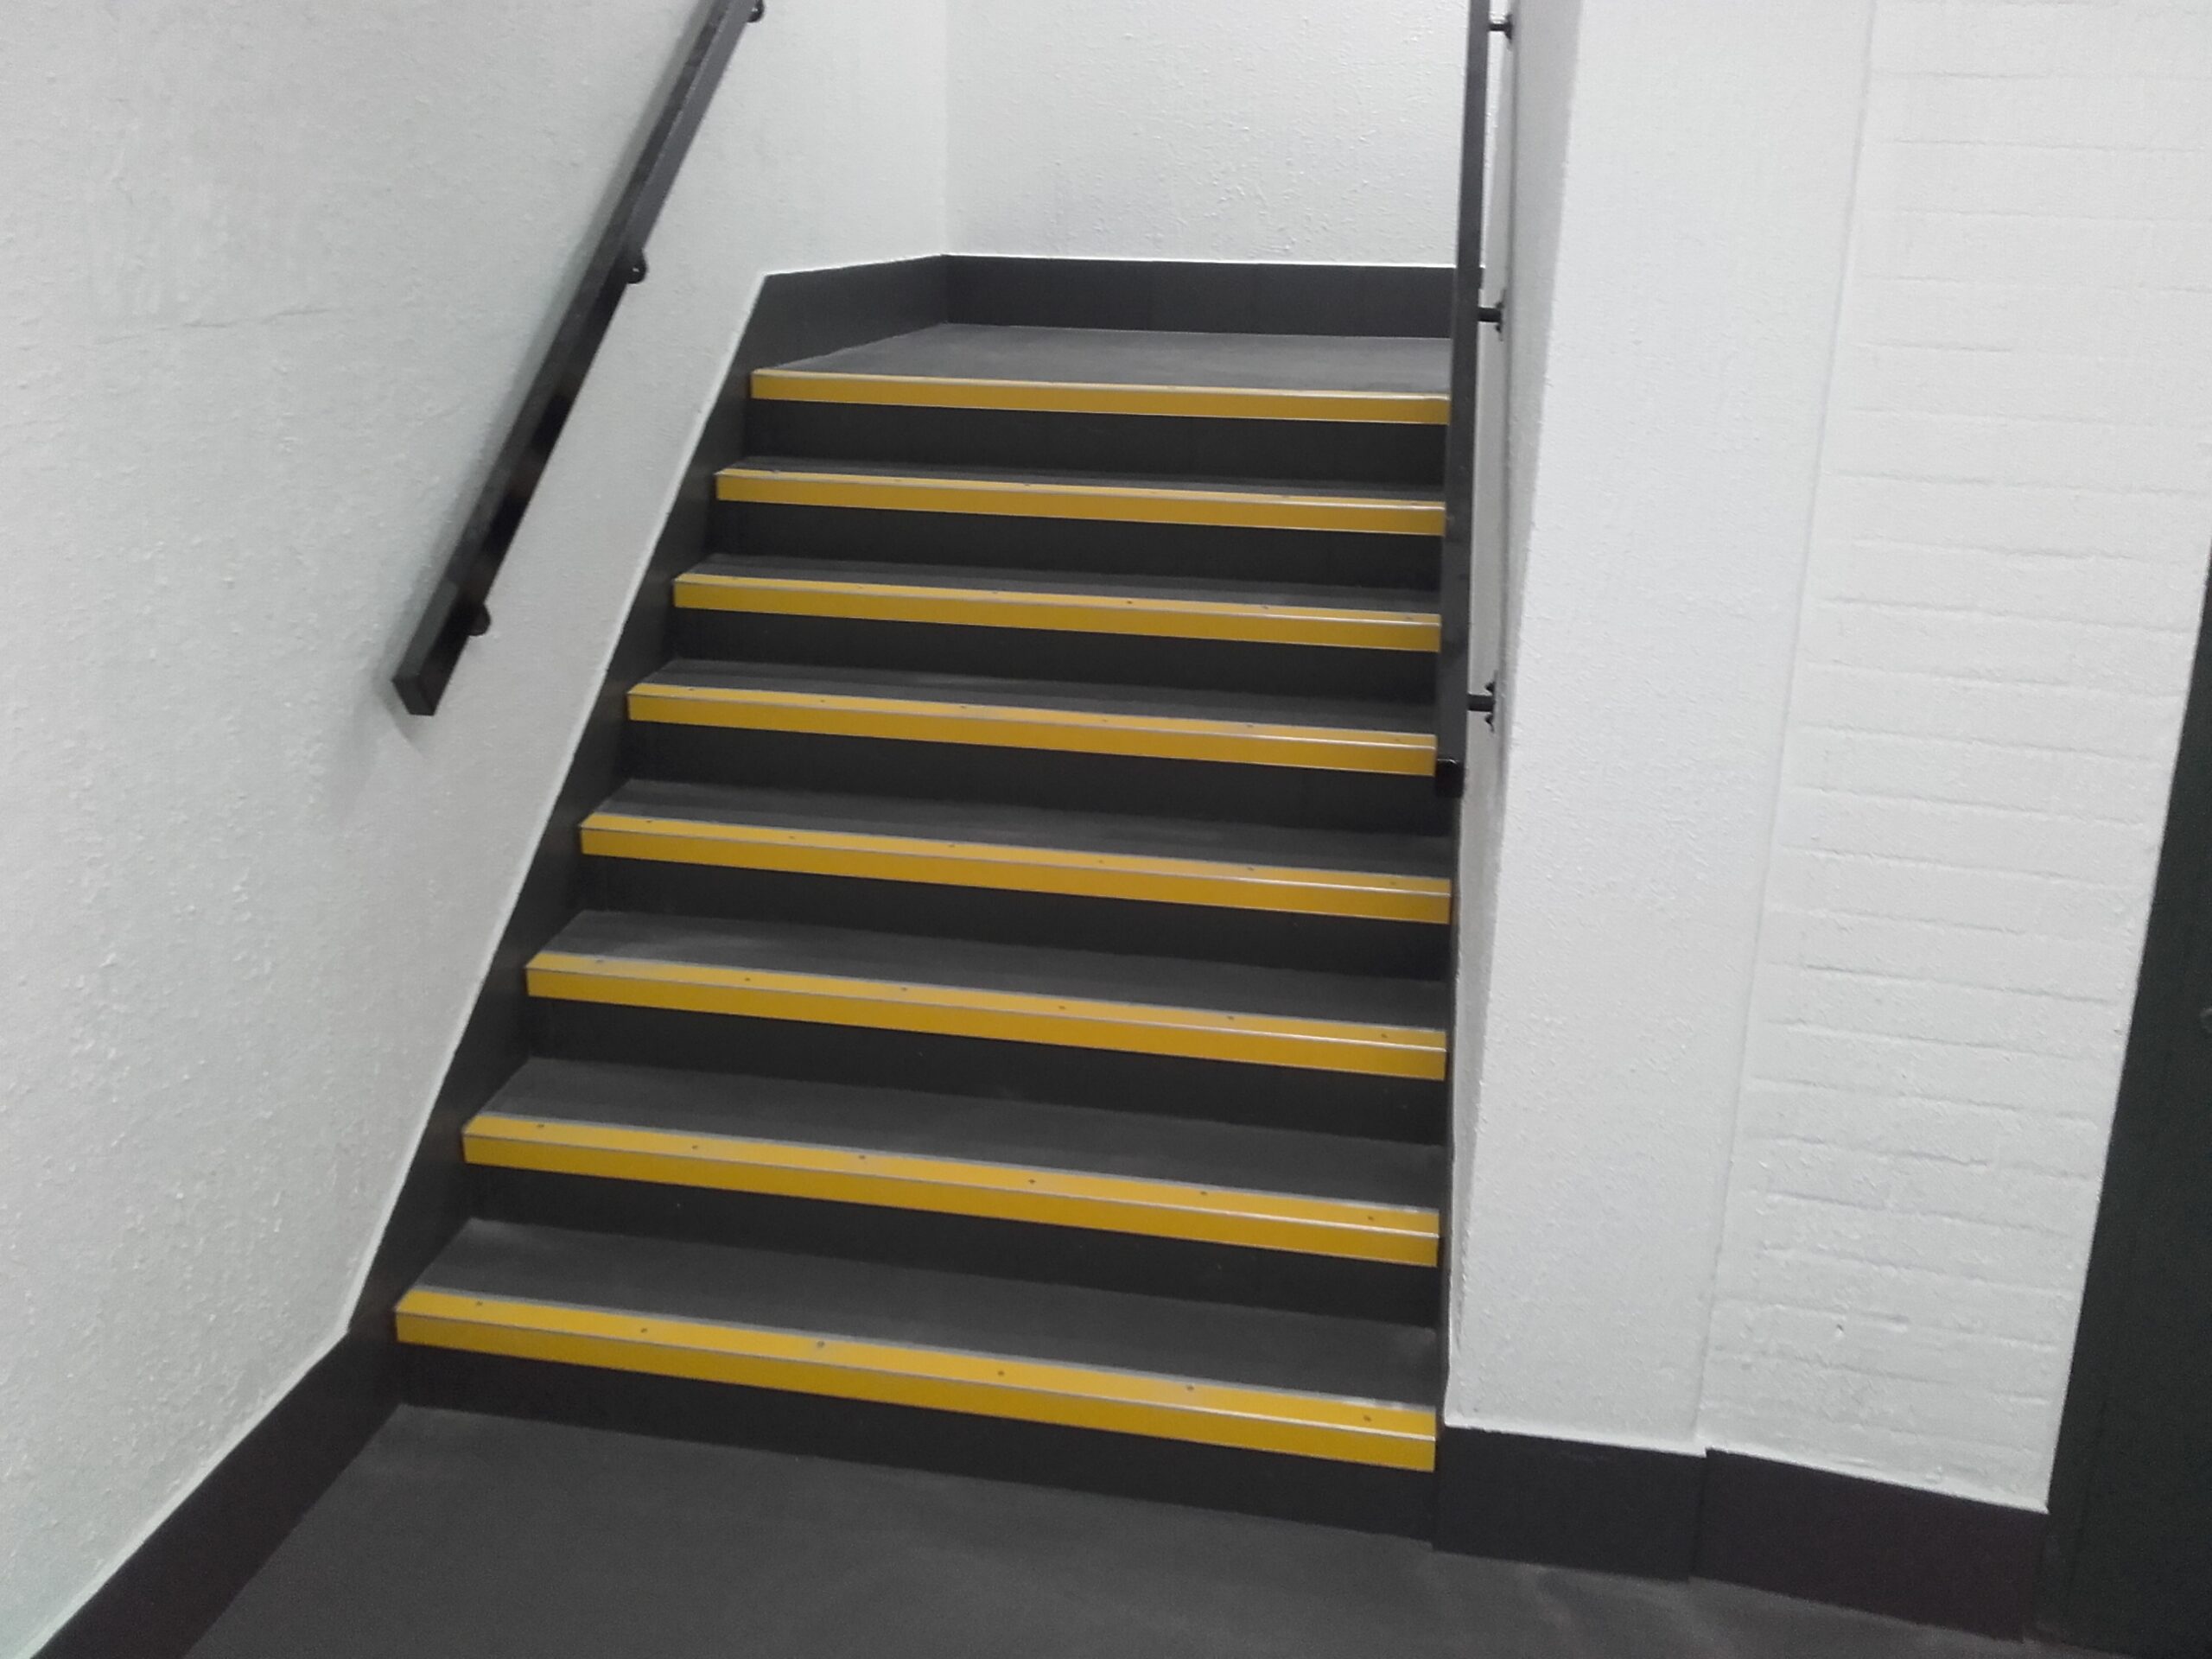
Decoration was carried out throughout as well as new lighting and signage providing a bright, secure, welcoming area, clearly signposted for all to use and client interfacing areas all improved including stair cores and ticketing machines.