
Swanwick Hall School Liquid Roof Refurbishment, Derbyshire
- Project
- Swanwick Hall School
- Structure
- 18th Century Joseph Pickford Building
- Client
- Two Counties Trust
- Contract
- Liquid Roof Refurbishment
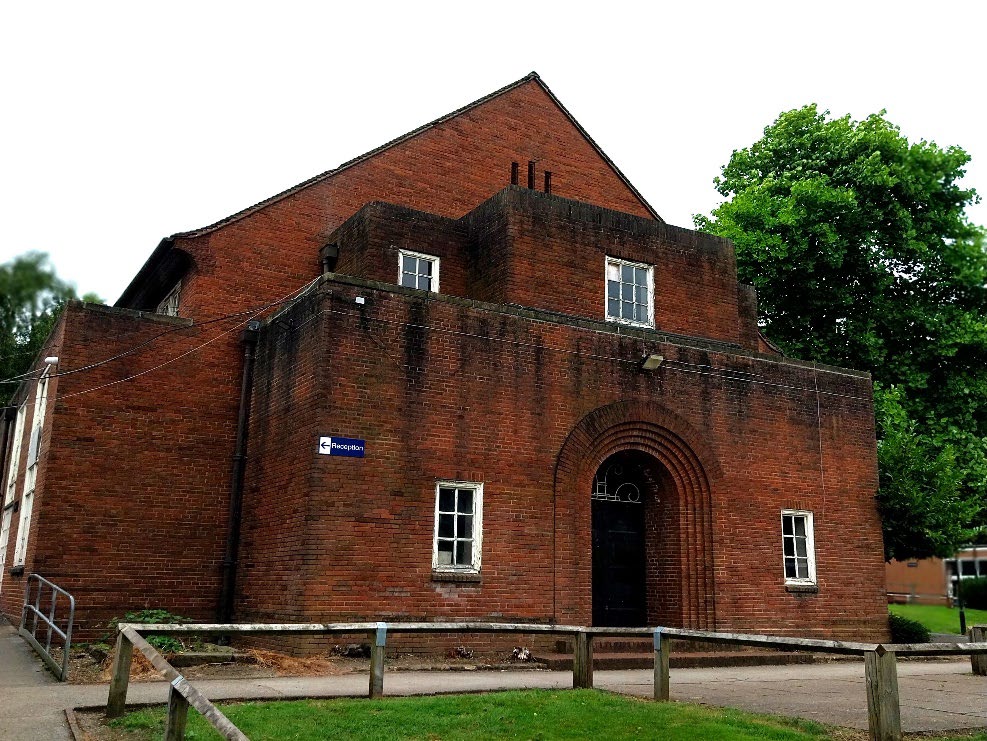
Swanwick Hall School, located in the historic Grade II listed 18th- century building of Swanwick Hall, provides comprehensive education for students up to the age of 18. The Hall was designed by the prolific local architect Joseph Pickford, known for his significant contributions to the architectural landscape of the area. His work on Swanwick Hall reflects the distinctive style of the 18th century, adding to the building’s historical and cultural value. Originally established as a Grammar School in 1922, it became a comprehensive school in 1973 and was initially managed by Derbyshire County Council. In April 2016, the school transitioned to academy status and joined the Two Counties Trust. Despite its academy status, Swanwick Hall School continues to work with Derbyshire County Council on admissions, maintaining a coordinated approach to student enrolment.
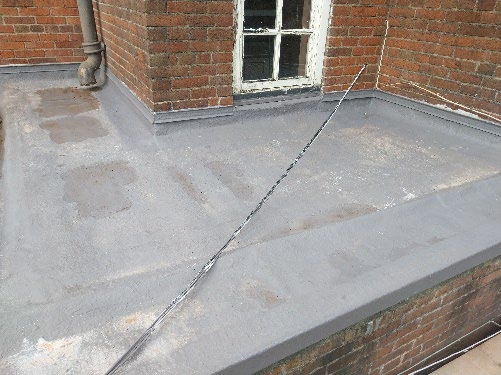
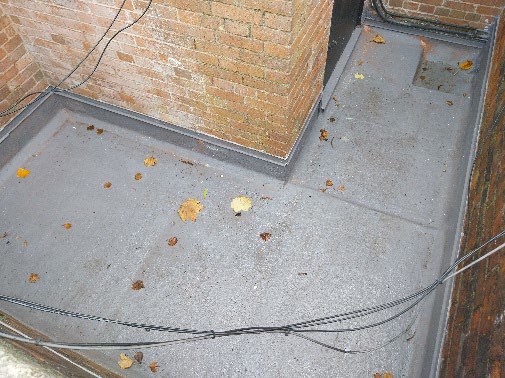
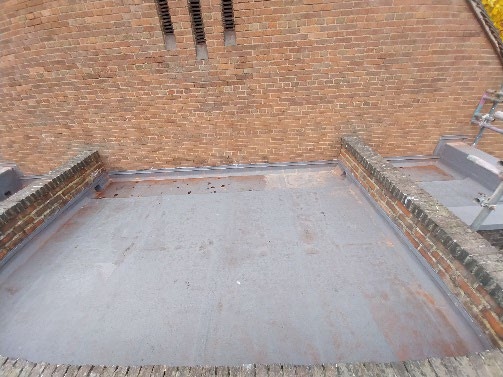
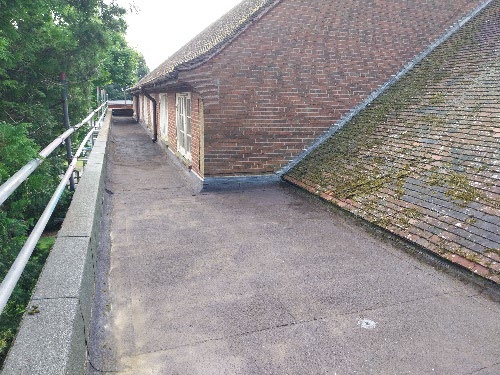
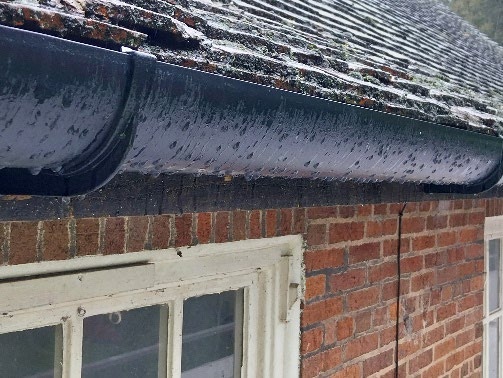
Makers Construction were selected to undertake the 172m2 liquid waterproofing works on the five flat roofs of the Assembly Hall. The historic building had been closed to students for over two years due to significant water ingress caused by damaged roofs. Inspections revealed that sections of the guttering had completely broken off, leading to extensive ponding. Additionally, on some roofs, the accumulation of vegetation had blocked the outlets, preventing water from draining properly. This project aimed to restore the integrity of the roof and protect the building from further damage.
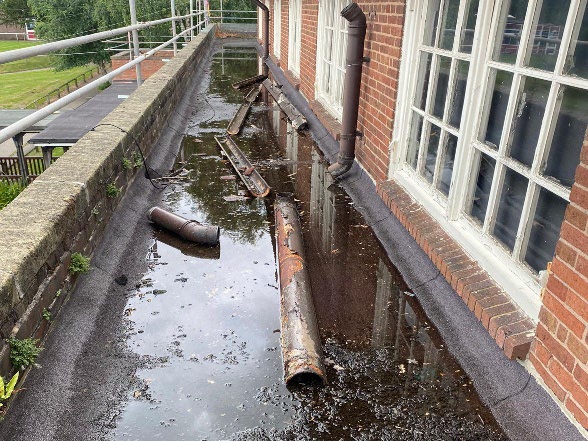
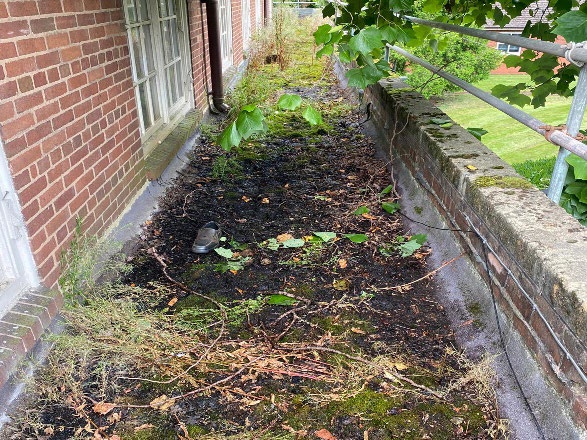
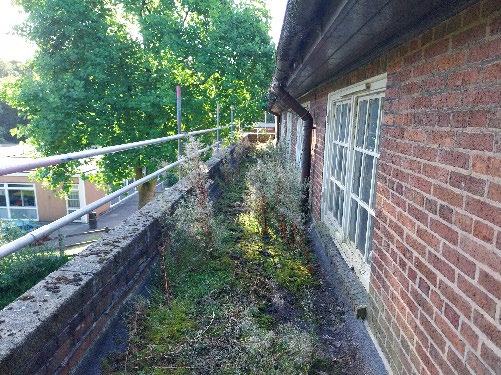
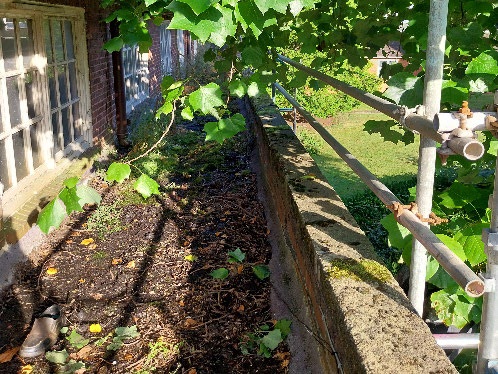
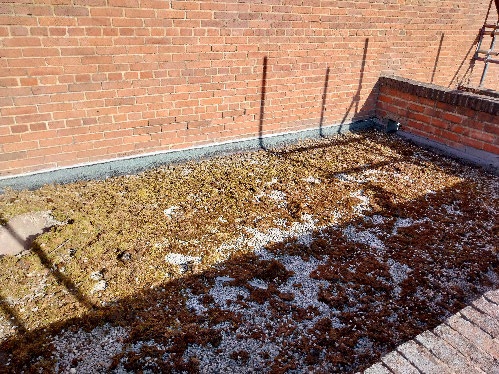
The initial objective was to clear all five roofs of the vegetation and rubble that were causing the outlet blockages. This included replacing the guttering to ensure that rainfall from the higher-pitched roofs was effectively channelled away, minimizing ponding as much as possible. By addressing these issues first, Makers Construction aimed to enhance the roof’s drainage system and help protect the building from further water ingress while allowing for the complete removal of the failing waterproofing system.
Once the roofs were cleared and the outlets were running freely, Makers Construction began work on the first two roofs simultaneously. This approach maximised efficiency and allowed the Assembly Hall below to start receiving waterproofing protection more quickly. The waterproofing system chosen by Makers Construction was the Polyroof Protec Evolve system. This selection was based on its ease of application, speed of installation, and ultra-low-odour characteristics, which are particularly beneficial for an active school environment. The BBA-accredited product is certified as carbon neutral and boasts a minimum lifespan of 30 years, ensuring long-term protection for the building.
After removing the existing felt and exposing the concrete deck, it was found that no insulation was in place. Following a thorough inspection for any cracks or damage, the product was deemed suitable for use. Makers Construction began the waterproofing process by priming the concrete slabs with Polyroof Quick Dry 2-Pack Epoxy Primer, preparing the surface for the Polyroof SA Vapour Barrier. Once the vapour barrier was in place, Makers Construction installed 130mm PIR insulation to meet current building regulations, significantly enhancing the roofs’ thermal performance. They also created drop-down valleys with the PIR insulation to effectively direct water toward the outlets, helping to keep the roof clear and prevent pooling. This strategic design not only improves drainage but also contributes to the overall longevity of the roofing system.
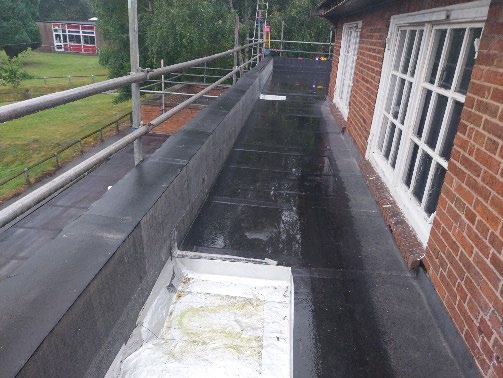
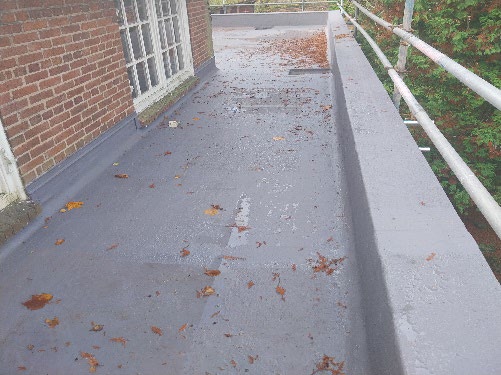
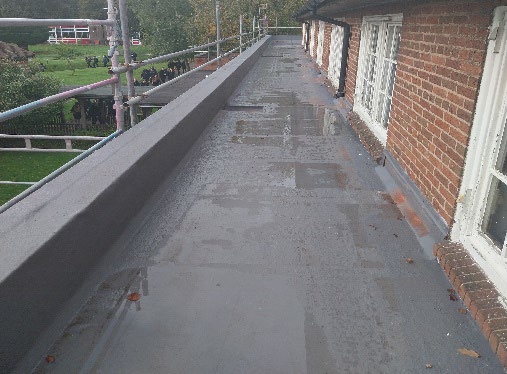
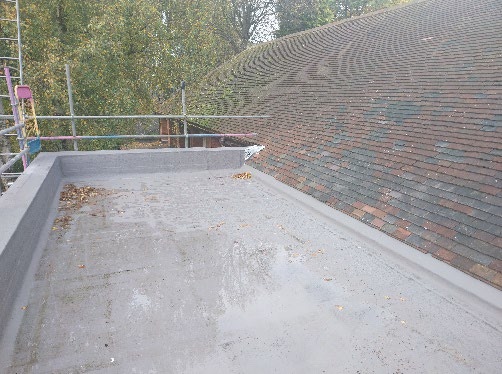
After placing the SA carrier layer over the insulation, the Makers team applied the Protec Evolve liquid basecoat in Cirrus light grey, incorporating a reinforcement mat for added durability. One of the key benefits of the Polyroof Protec Evolve system is its rapid curing time between applications. Once the basecoat cured, the Nimbus dark grey topcoat was applied to complete the waterproofing system, ensuring optimal performance and protection for the roof.
The parapet wall on Roof One was fully dressed with a 150mm upstand, terminating according to Polyroof specifications. On Roof Two, Makers carefully removed rows of slates from the adjoining pitched roof to ensure the waterproofing system met the required 150mm height. The shallow upstand was then boarded with 18mm OSB, and the waterproofing systems were fully encapsulated, finished with a matching edge capping.
After completing Roofs One and Two, Makers continued with the same methodical approach for Roof Three, maintaining the high standard established earlier. Roofs Four and Five were then completed following the same specifications, despite being smaller and split across various heights.
Makers Construction delivered the project to their usual high standards, ensuring minimal disruption to the busy secondary school. The Assembly Hall is now ready to be fully reopened, allowing students and staff to enjoy its many benefits. The Two Counties Trust can take comfort in a 20-year manufacturer’s warranty on the waterproofing system, ensuring long-lasting protection and durability.