
Buckingham Road Multi Storey Car Park Refurbishment
- Project
- Buckingham Road MSCP
- Structure
- 5 Storey MSCP
- Client
- Worthing Borough Council
- Contract
- Car Park Full Refurbishment
The Buckingham Road Multi Storey Car Park (MSCP) in Worthing sits at a strategically important location just off Montague Street, the main pedestrianised shopping thoroughfare. Built in the 1960s, the car park had long served the community but had become a symbol of decline by the 2010s.
The structure showed significant deterioration, its facilities were outdated, and its environment was unwelcoming. Frequent antisocial behaviour, poor lighting, and inadequate safety measures made users feel uncomfortable, while structural concerns raised doubts over its long-term viability. With the closure of the Grafton Street MSCP, Buckingham Road became the primary town centre parking facility, making its regeneration a priority for Worthing Borough Council.
The council launched a £3 million refurbishment project with the dual purpose of extending the life of the structure by 20 years and transforming it into a modern, safe, and welcoming car park that could act as a beacon of regeneration for the town centre.
The decision to invest in Buckingham Road was shaped by several critical factors. First and foremost was the structural integrity of the building. Constructed in 1964–65, the car park was showing all the hallmarks of ageing reinforced concrete in a marine environment. Chloride ingress, carbonation, and spalling were widespread, particularly on the upper levels that were most exposed to sea air.
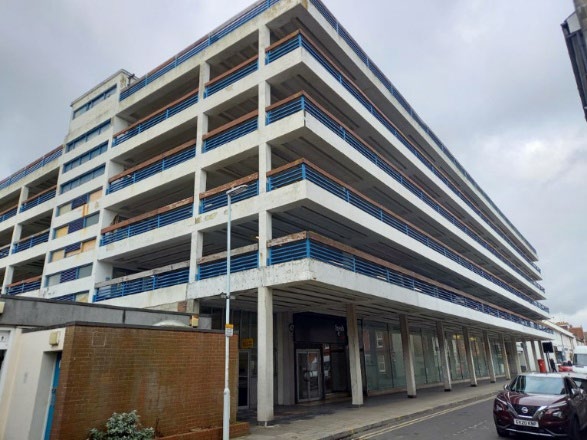
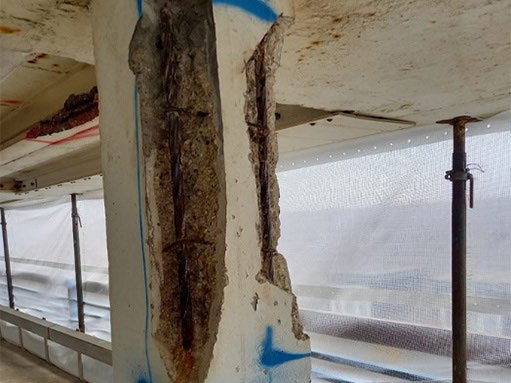
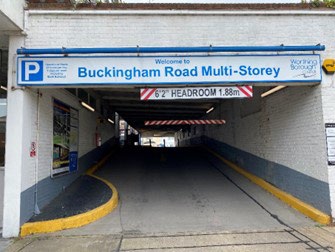
Beams and block floors were crumbling, soffits were stained and cracked, and the existing waterproof membranes had begun to fail. Without intervention, the structure was at risk of becoming unsafe.
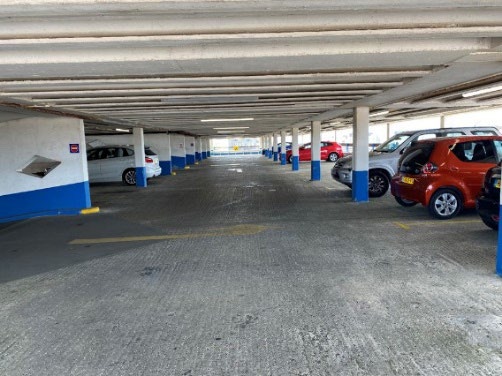
The second driver was the inadequacy of the car park for modern vehicles. The original parking bays measured just 2.4 by 4.8 metres, a dimension based on the Model T Ford, which no longer reflected the size and weight of contemporary cars. Users found bays tight and ramps awkward to navigate, while the entrance geometry often led to queuing onto Buckingham Road. These operational inefficiencies reduced the car park’s capacity to serve its purpose effectively.
The regeneration of the town centre also influenced the project. Worthing Borough Council recognised that an unattractive and unsafe car park created a poor first impression for visitors and discouraged evening activity in the High Street. Transforming Buckingham Road into a safe and vibrant facility was therefore seen as essential for supporting local businesses, tourism, and wider community confidence. Finally, the persistent problem of antisocial behaviour had to be addressed.
The car park had become a hotspot for skateboarders, substance abuse, and vandalism, with stairwells and hidden areas providing shelter for unwanted activity. Combined with poor lighting and security, these issues created an atmosphere of neglect and danger.
When refurbishment works began, comprehensive testing revealed that the building was in far worse condition than initial surveys had indicated. The marine environment had accelerated the corrosion of reinforcement, and significant spalling was evident across the structure. Chloride levels were extremely high, requiring sacrificial anodes to slow the process of deterioration.
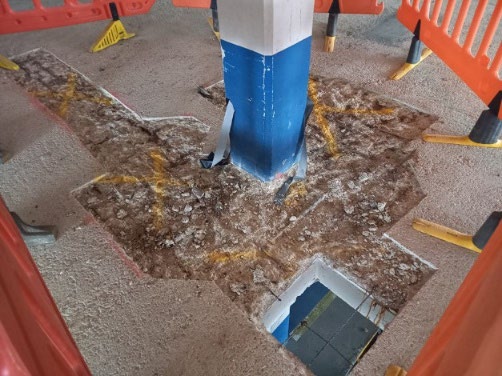
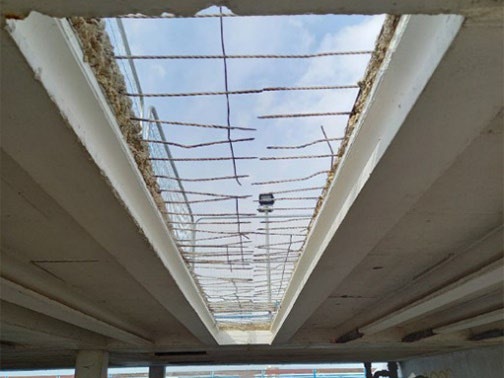
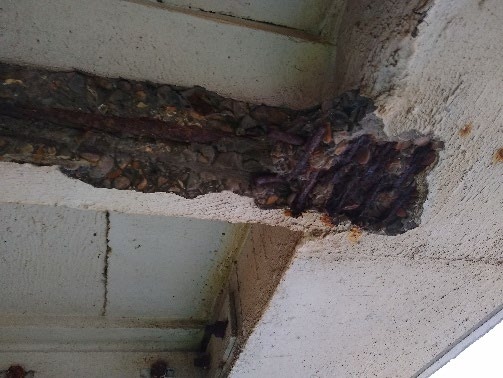
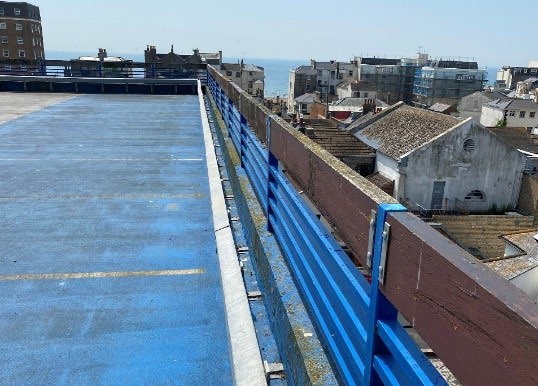
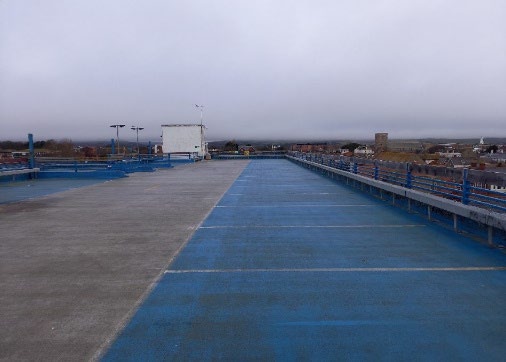
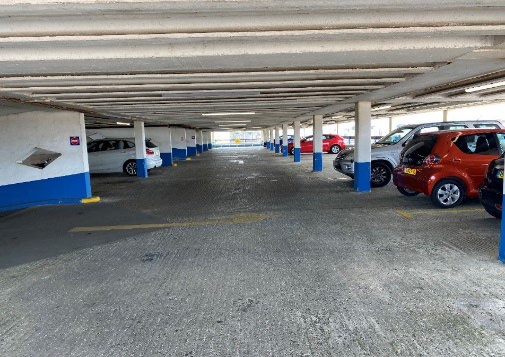
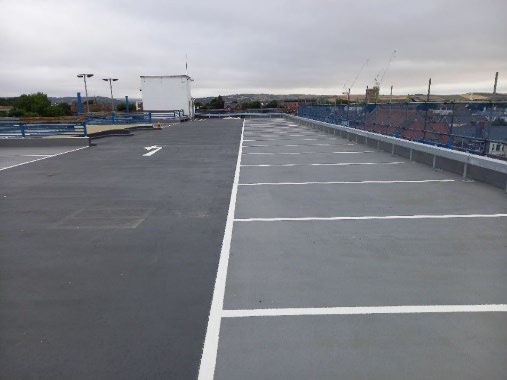
Drainage was also a persistent problem, with shallow falls across decks leading to ponding after rainfall. Flooding rendered bays unusable and created hazards for pedestrians, particularly near the stairwells.
The coatings applied during earlier interventions had largely failed, leaving intermediate decks unprotected. This allowed water ingress, further weakening the concrete. On the upper levels, additional structural supports were required to bear the loads of modern vehicles. The façade design presented another serious challenge. Originally, parapets consisted of low timber rails that not only failed to prevent objects being thrown from the upper levels but also created the risk of accidental or intentional falls.
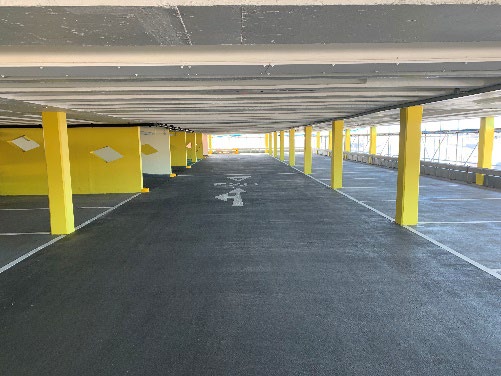
The scope of the refurbishment was ambitious. The priority was to make the structure safe and to halt further deterioration. Extensive concrete repairs were carried out cross beams, soffits, and slabs. Sacrificial anodes were installed in areas of high chloride contamination to slow corrosion, and liquid-applied membranes were laid across the decks to provide long-term waterproofing. Anti-carbonation coatings were applied throughout, both protecting the structure and brightening the interior with reflective finishes.
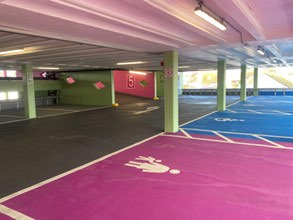
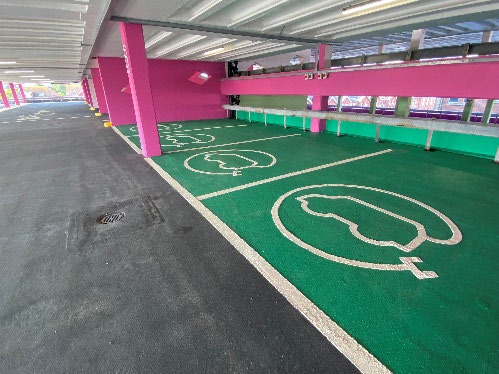
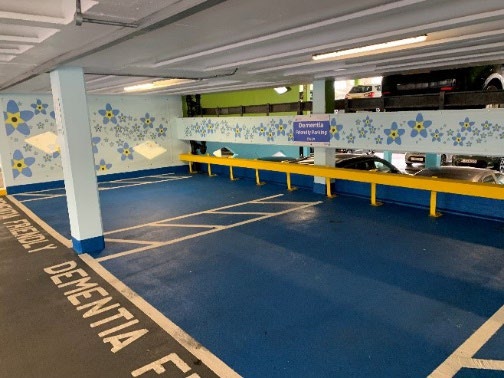
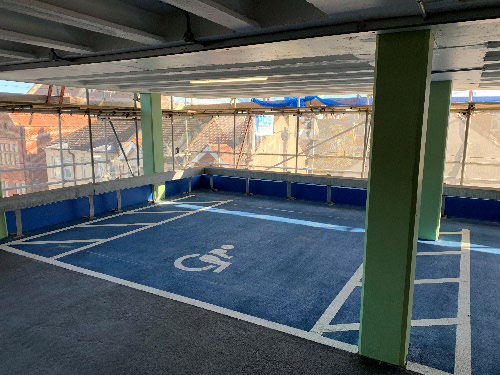
The deck coatings provided an opportunity to modernise the layout. Colour-coded zones were introduced to designate different parking types. Disabled bays were painted in blue, parent and child bays in purple, and dementia-friendly bays in a unique forget-me-not design. Enlarged bays measuring five metres square were created where the structural grid allowed, improving accessibility for larger vehicles and users requiring extra space. This reconfiguration ensured that the car park not only met but exceeded accessibility standards.
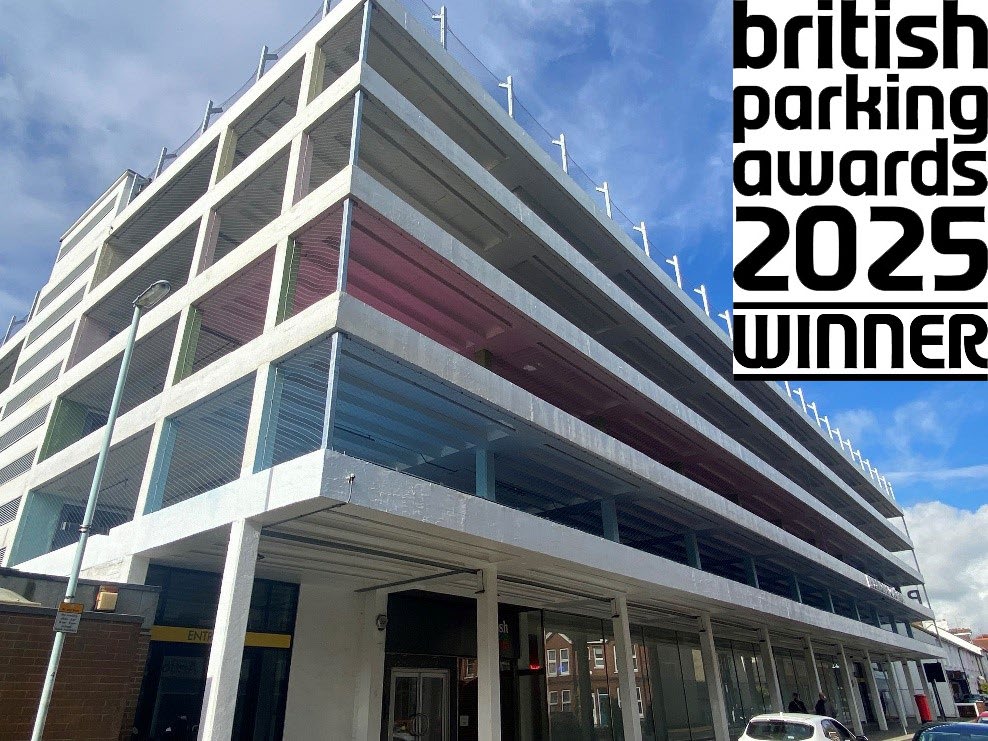
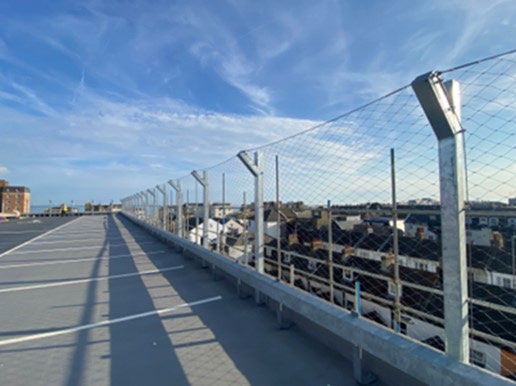
The external façade was radically transformed. Stainless-stell open mesh panels replaced the old parapets, extending from floor to ceiling. This intervention simultaneously enhanced safety, eliminated opportunities for climbing, and maintained light and visibility. On the upper decks, two-metre-high suicide prevention fencing was introduced, carefully designed to deter dangerous behaviour while preserving views of the town.
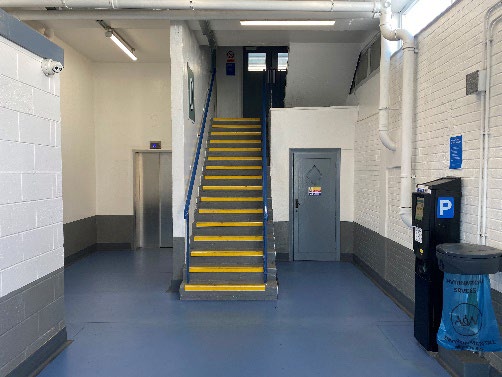
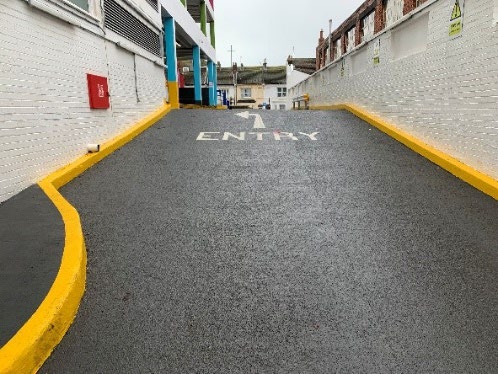
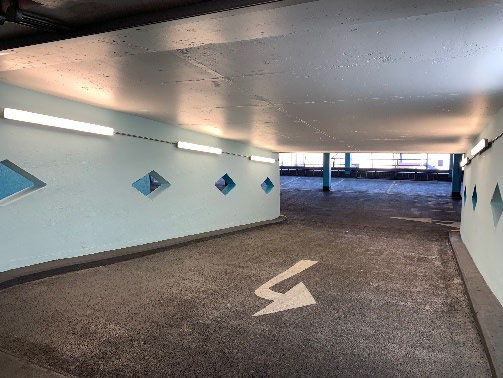
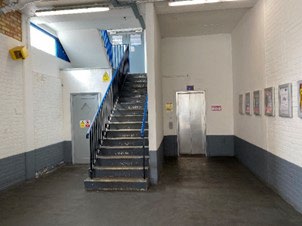
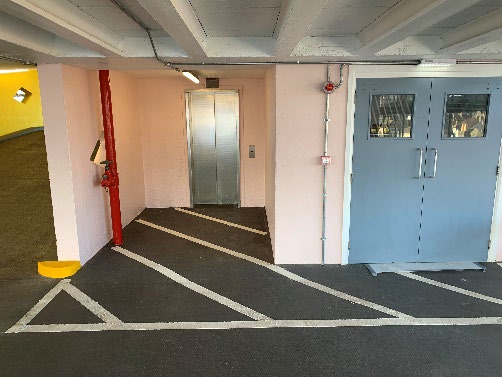
Internally, the customer environment was overhauled. The two stair cores, previously dark and intimidating, were refurbished with rainscreen cladding, new floor finishes, and CCTV surveillance. Fire alarm systems were integrated with the lift cores to improve safety. Payment machines were upgraded to allow cash, card, and app payments, making Buckingham Road the first car park in Worthing to adopt the MiPermit system. Externally, the removal of the canopy at the entrance eliminated a hotspot for antisocial behaviour and dramatically improved visibility.
Lighting and electrical upgrades were central to the project. Outdated fixtures were replaced with energy- efficient LED fittings, improving brightness levels and creating a safer, more welcoming atmosphere. The new system significantly reduced energy consumption and operational costs. At the same time, infrastructure was installed for sixteen electric vehicle charging points, future-proofing the facility for the transition to sustainable mobility.
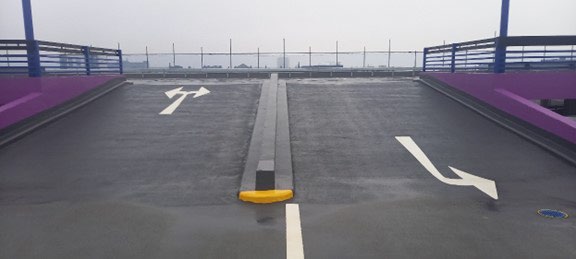
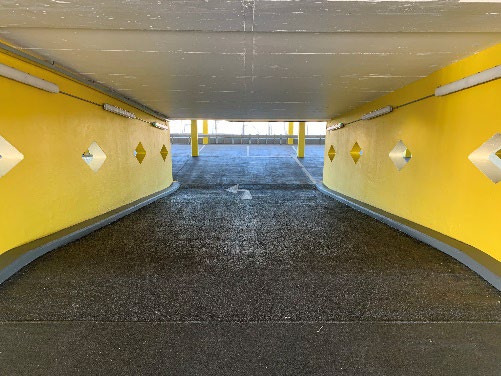
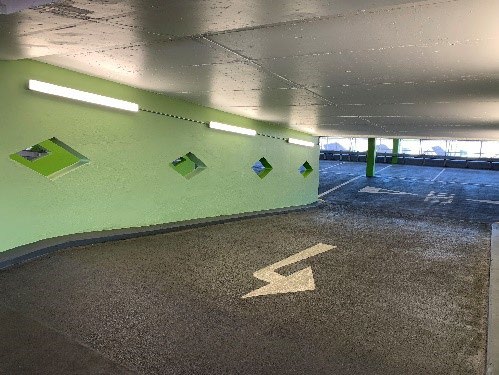
The project placed strong emphasis on designing out antisocial behaviour. CCTV cameras were installed to provide real-time surveillance, and the open mesh façade improved natural visibility across all decks. High- visibility colour schemes and reflective coatings brightened the environment, while coarse aggregate finishes on ramps deterred skateboarders. Since reopening, not a single incident of antisocial behaviour has been recorded, a striking contrast with the persistent complaints of the past.
By replacing a grim and hostile environment with a safe and vibrant facility, the refurbishment restored community confidence. The inclusion of dementia-friendly bays demonstrated a sensitivity to the needs of an ageing population, aligning with Worthing’s ambition to become a dementia-friendly borough. The bays were decorated with forget-me-not motifs, calming colours, and textured finishes, creating a distinct and supportive environment for users with memory difficulties.
The project was recognised with Park Mark accreditation, awarded by the British Parking Association for facilities that demonstrate high standards of safety, lighting, surveillance, and management. It also achieved Park Access accreditation, acknowledging its inclusivity and accessibility, particularly in relation to disabled and dementia-friendly provision.
The project also provided valuable lessons. Early testing proved essential, as initial surveys underestimated the extent of structural decay. Future projects would benefit from more detailed investigation at the outset. Flexibility in scope proved crucial in balancing budgetary constraints with the ambition to deliver a high-quality outcome. By engaging with community stakeholders, particularly Dementia Friendly Worthing, the project created lasting social value as well as technical solutions. Most importantly, the design demonstrated the power of environmental interventions in reducing antisocial behaviour by removing opportunities for concealment, improving natural surveillance, and creating a brighter, more welcoming atmosphere.
The Buckingham Road Multi Storey Car Park renovation exemplifies the integration of technical excellence and social regeneration in a single project. By addressing urgent structural concerns while embedding modern facilities and inclusive design, the scheme transformed a decaying and unsafe building into a vibrant, sustainable, and community-oriented space. The project has extended the life of the car park by twenty years, reduced carbon emissions, and ensured compliance with the latest accessibility standards. It has eliminated antisocial behaviour, created a safer and more welcoming environment, and contributed to the wider regeneration of Worthing town centre.