
Freshney Place Car Park Refurbishment
- Project
- Freshney Place Shopping Centre
- Structure
- Multi Storey Car Park
- Client
- Blackcat Consulting
- Contract
- Car Park Refurbishment
Freshney Place, located in Grimsby, North East Lincolnshire, has a long and varied history dating back to its construction in the late 1960’s. Originally known as the Riverhead Centre, the development was built next to the River Freshney.
Today, Freshney Place is home to over 60 tenants and attracts approximately 5.8 million visitors annually. The centre has continued to evolve over the decades, notably transitioning from the original open-air Riverhead Centre to an enclosed shopping centre following the installation of its glass roof and multi-storey car parks commencing in the late 1980’s.
Freshney Place remains a central feature of Grimsby’s retail offering and was acquired by North East Lincolnshire Council in 2022.The centre is currently undergoing a major redevelopment, the largest investment of its kind and part of a wider regeneration strategy for the town centre.
The project will provide a leisure-led scheme for the centre of Grimsby Town which incorporates a new market and food hall alongside new leisure and retail units and a new cinema.
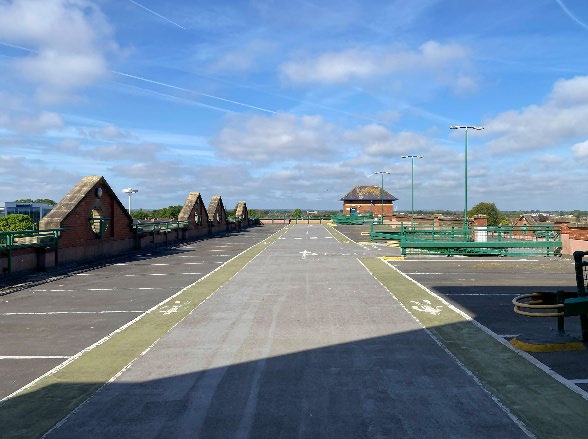
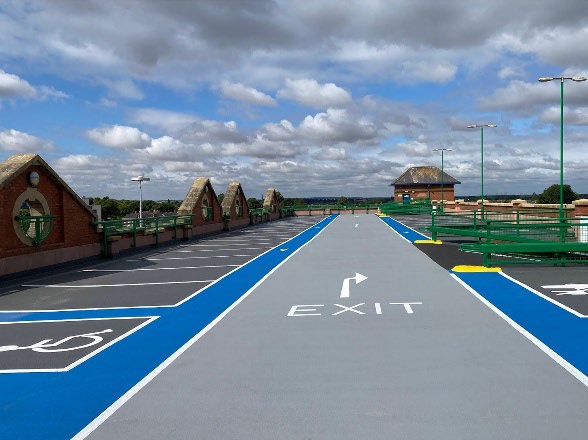
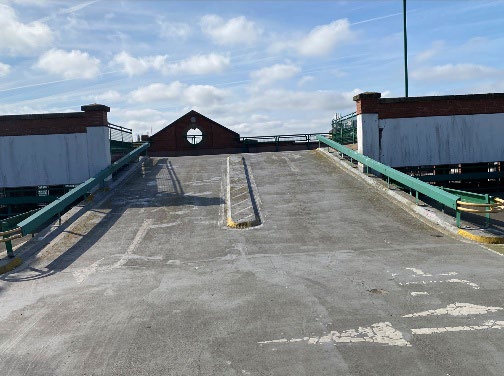
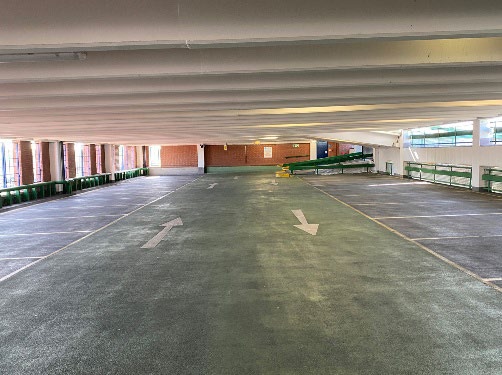
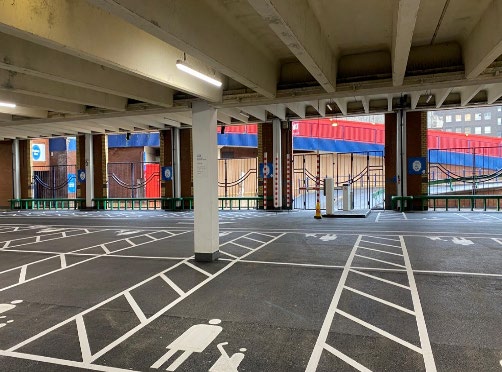
Of the four car parks serving the town centre, only the East and West structures were to remain operational. Makers were tasked with revitalising both car parks, a project that required careful planning and coordination, meaning neither could be fully closed at any stage. Furthermore, works needed to be undertaken simultaneously while maintaining sufficient parking capacity for visitors.
Following detailed consideration, the decision was made to operate the project as two separate sites, each managed by its own site manager and dedicated team. This approach proved successful, with both car parks completed and handed back to the client on schedule.
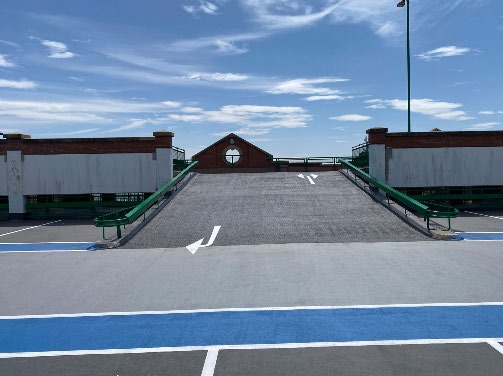
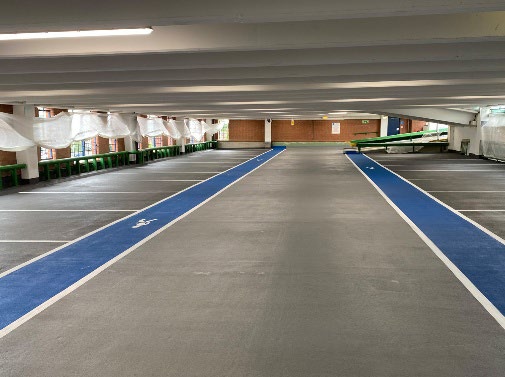
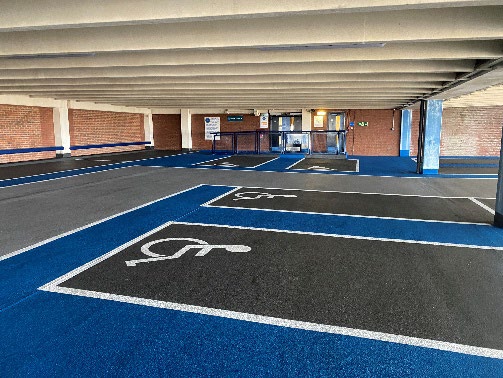
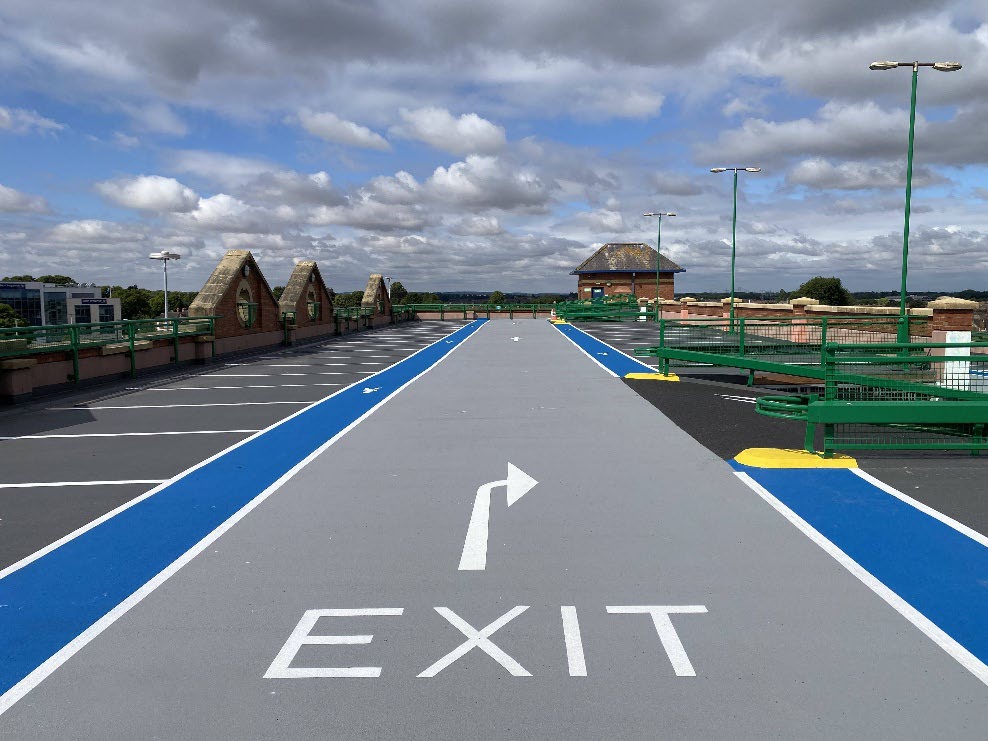
The scope of works included the removal of existing waterproof deck coatings that had deteriorated over time, followed by comprehensive concrete repairs. The decks were then prepared using captive shot blasting with hand prep carried out to all upstands before the application of the Triflex Deckfloor system to the top exposed decks to both car parks to ensure a fully waterproof reinforced coating. The intermediate decks were coated with the Triflex epoxy system, with the final colour selected by the client to enhance the overall appearance. Additionally, the central concrete upstands on the internal ramps were removed, levelled, and replaced with thermoplastic line markings. This improvement increased available ramp space and reduced the risk of vehicle damage caused by tight turning circles. Tarmac was installed to the ground floor to keep this in line with the external parking spaces & finally, all existing lighting was replaced with a modern LED lighting system, significantly improving visibility and transforming what had previously been dark and dated parking environments.