
Boden House Car Park Refurbishment
- Project
- Boden House, North Acton
- Structure
- Reinforced Concrete Structure
- Client
- Boden Fashion House
- Contract
- Car Park Refurbishment
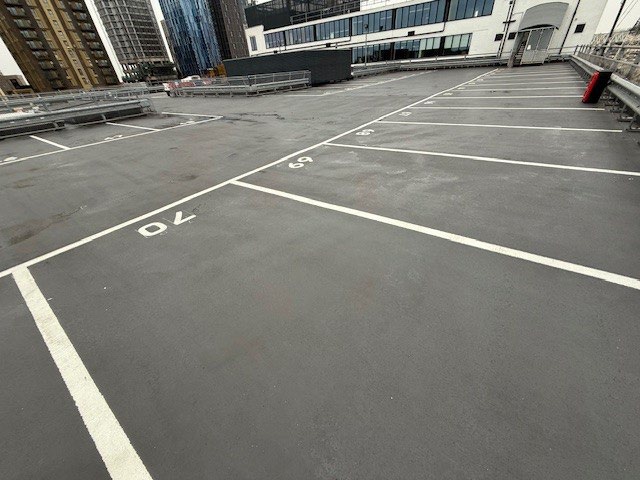
Boden House is the UK Headquarters of the online British Fashion house. The online brand started out in 1991 and has become a leading fashion brand for both men and women in the UK and USA.
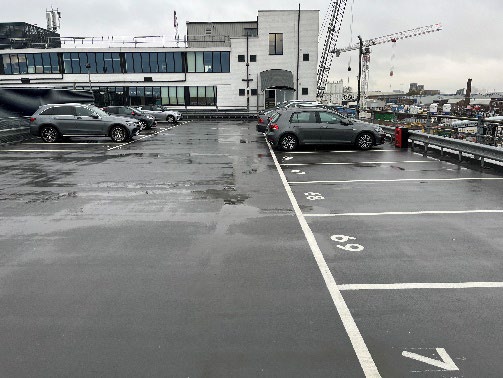
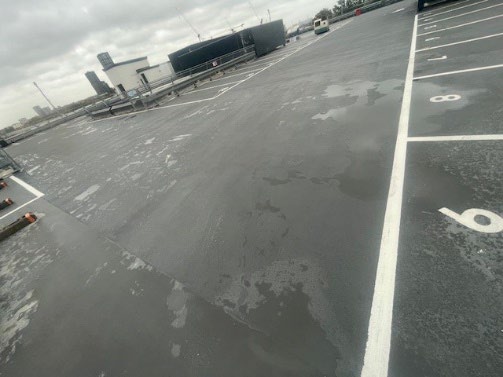
The office block located in Acton North London had undergone a full refurbishment with specialist architects Spacelab. The structure consists of 6 floors creating 90,000 sq ft of studio meeting rooms and external top deck parking directly above the break out rooms and photographic studios. Despite the complete internal refurbishment, the car park surface which consisted of a buried membrane with concrete topping received a Watco floor paint.
Unfortunately, cracks within the concrete and penetrations in the buried asphalt membrane allowed water penetration into the studio below damaging new collections as well as the freshly refurbished office. The office houses 800 employee’s who attend daily to create and market to the UK public.
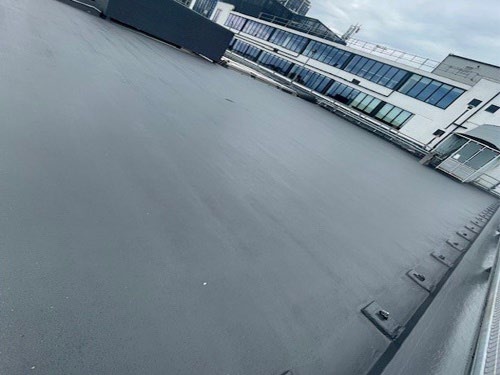
Makers were engaged through a competitive tender process to remove the Watco surfacing and prepare the existing concrete surface to make the 2400m2 parking deck watertight.
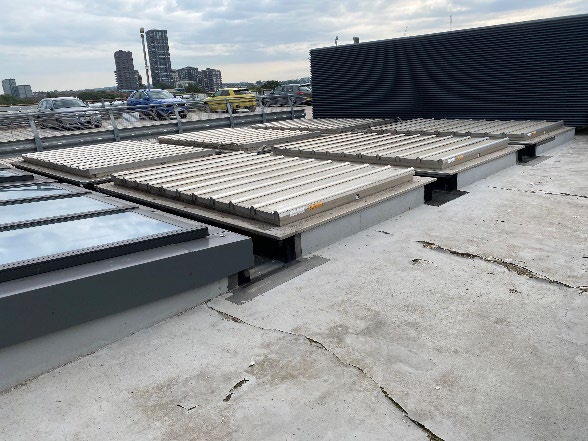
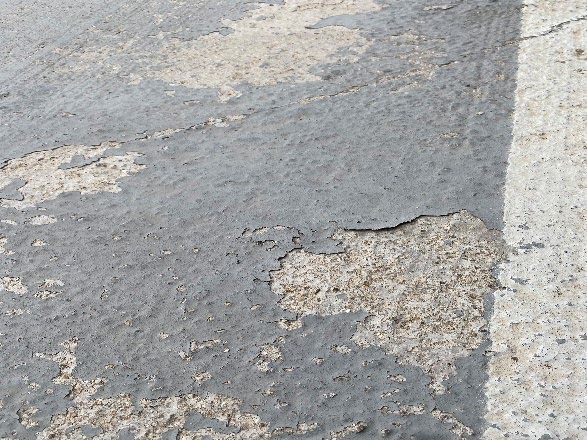
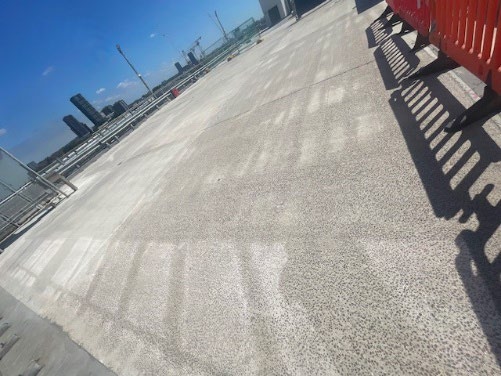
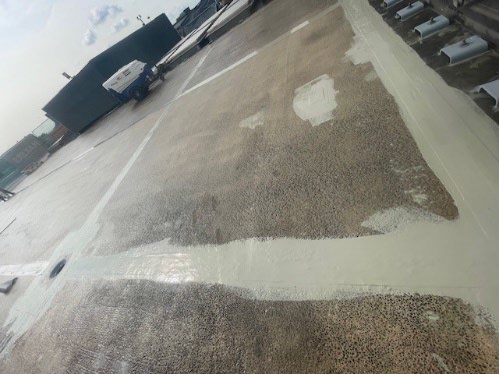
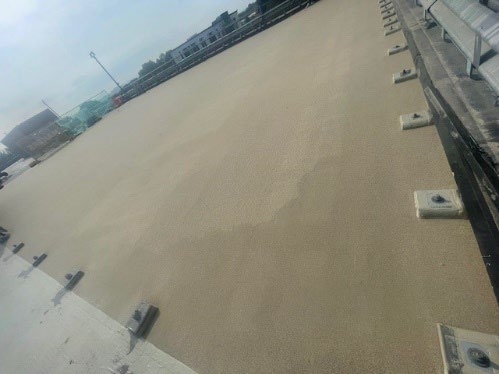
The deck was stripped in 2 phases working at weekends to attend to pinch points. Due to the demand for parking within the company the project was done in 2 phases and by utilising Triflex’s fast cure PMMA ProPark system we were able to complete the project on time and within budget despite challenging weather conditions.
Pull off tests were carried out to establish adequate bond strength and then primed using Triflex 287 Primer. Cracks identified within the structural topping received bond reinforcement using Triflex 230 and then the full Triflex ProPark system applied.
The client chose RAL 7043 to the whole area and the line marked in white thermoplastic.
Due to water trapped between the buried asphalt membrane and the concrete structural topping it was decided that a maintenance regime would be put in place for the next 5 years to review any blisters that occur as the water vapour attempts to escape. This will be carried out in July/August as we expect the deck to be at its hottest. The blisters will simply be cut out and repaired and the system replaced. This is likely to be an ongoing cycle as the trapped water has either turned to water vapour or found the path of least resistance.
The total project took 14 weeks from start to finish and also included for works to ventilated roof lights.
The project has a 10-year warranty position with a 5-year positive annual maintenance. The client is delighted with the outcome.