
Mailbox Car Park Lower Ground Refurbishment Birmingham
- Project
- Mailbox Car Park Lower Ground Refurbishment
- Structure
- Lower Ground Car Park
- Client
- Q-Park Ltd
- Contract
- Car Park Refurbishment
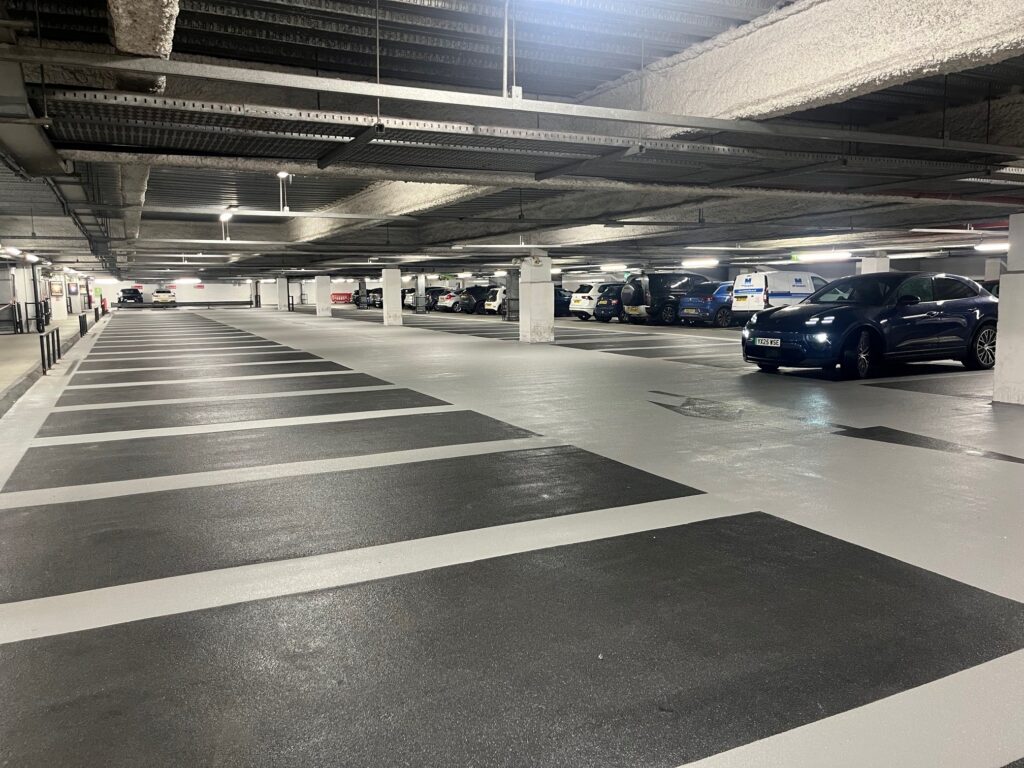
The Mailbox Birmingham is a prominent mixed-use development located in the heart of Birmingham city centre. The development is home to the luxury department store Harvey Nichols, as well as the BBC’s Birmingham studios, alongside a range of retail, leisure, hospitality and commercial facilities.
The Mailbox Car Park is a busy, secure, 24-hour underground facility providing 687 parking spaces operated by Q-Park Ltd. Located directly beneath The Mailbox Shopping Centre and Lifestyle Development, the car park also provides essential parking for visitors to Birmingham city centre.
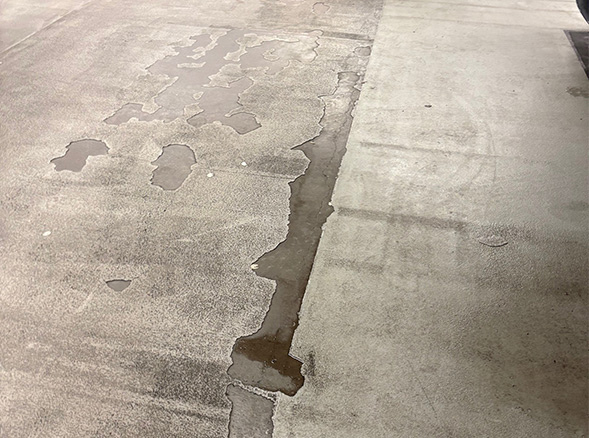
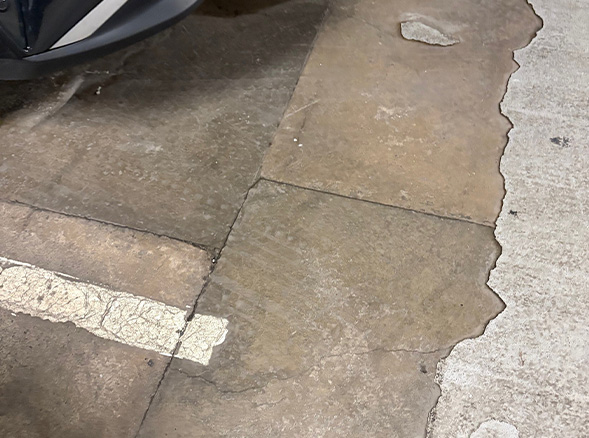
Due to extensive debonding and deterioration of the existing car park surface, a programme of remedial works was required to restore the surface and improve its long-term performance. The works to the Lower Ground Level represented the second phase of the overall project.
The scope of works included the removal and replacement of the existing failed coating system, together with necessary concrete repairs to areas of deterioration. A key requirement of the project was to undertake the works while maintaining the car park’s operation and ensuring continued access for customers throughout the construction period.
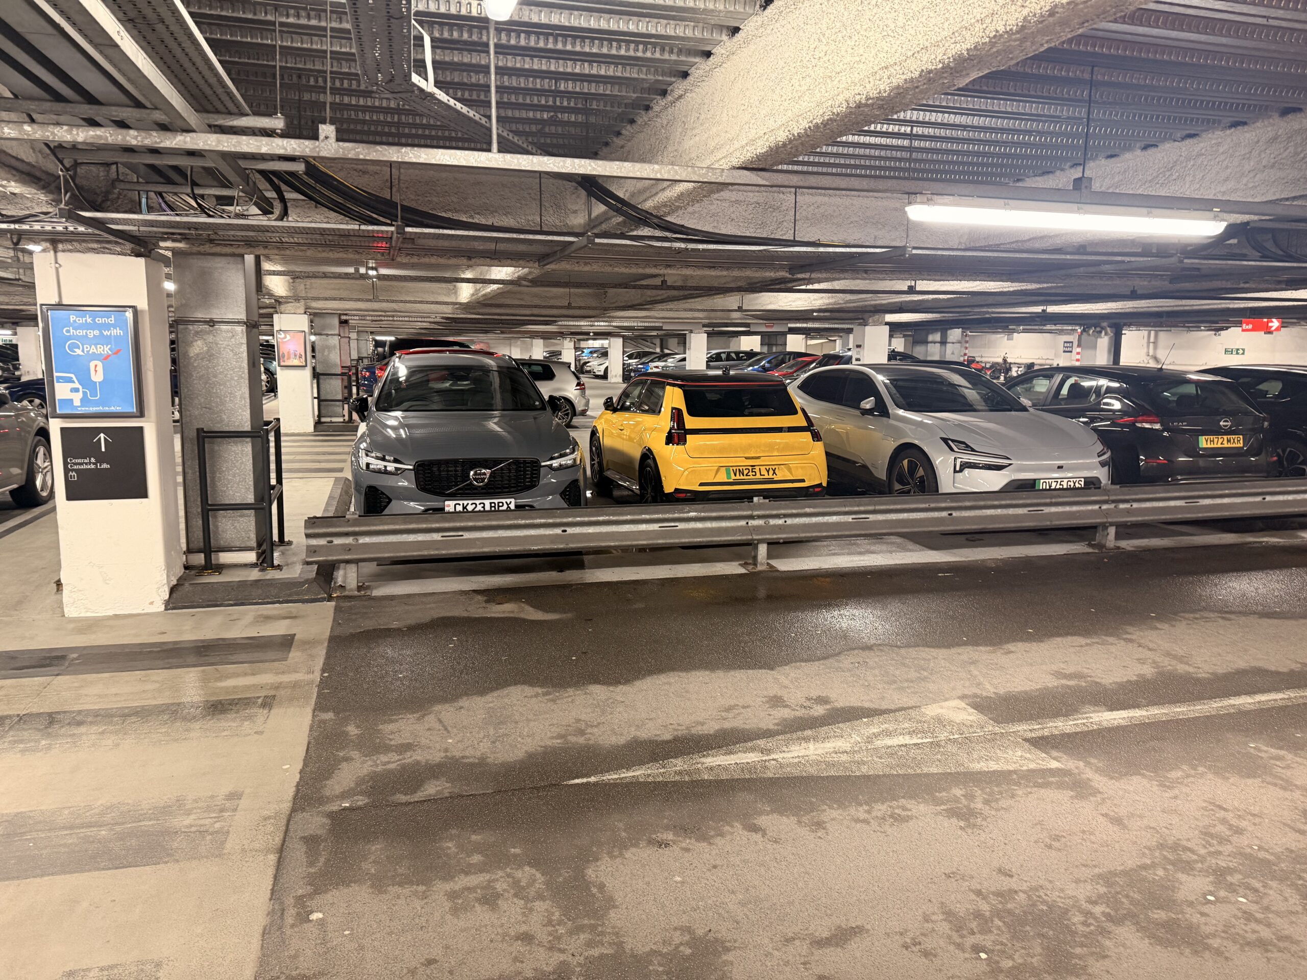
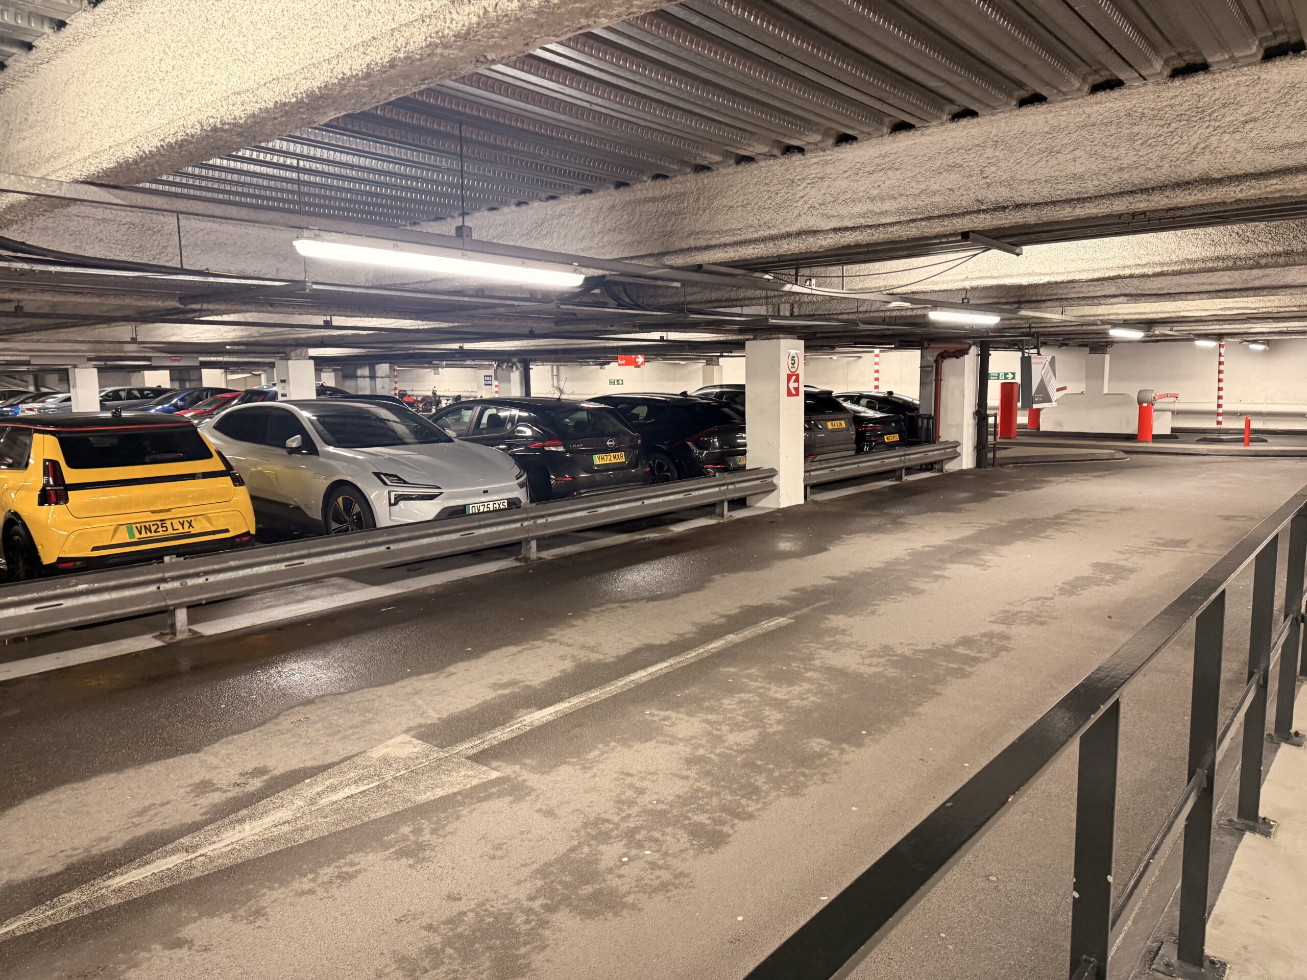
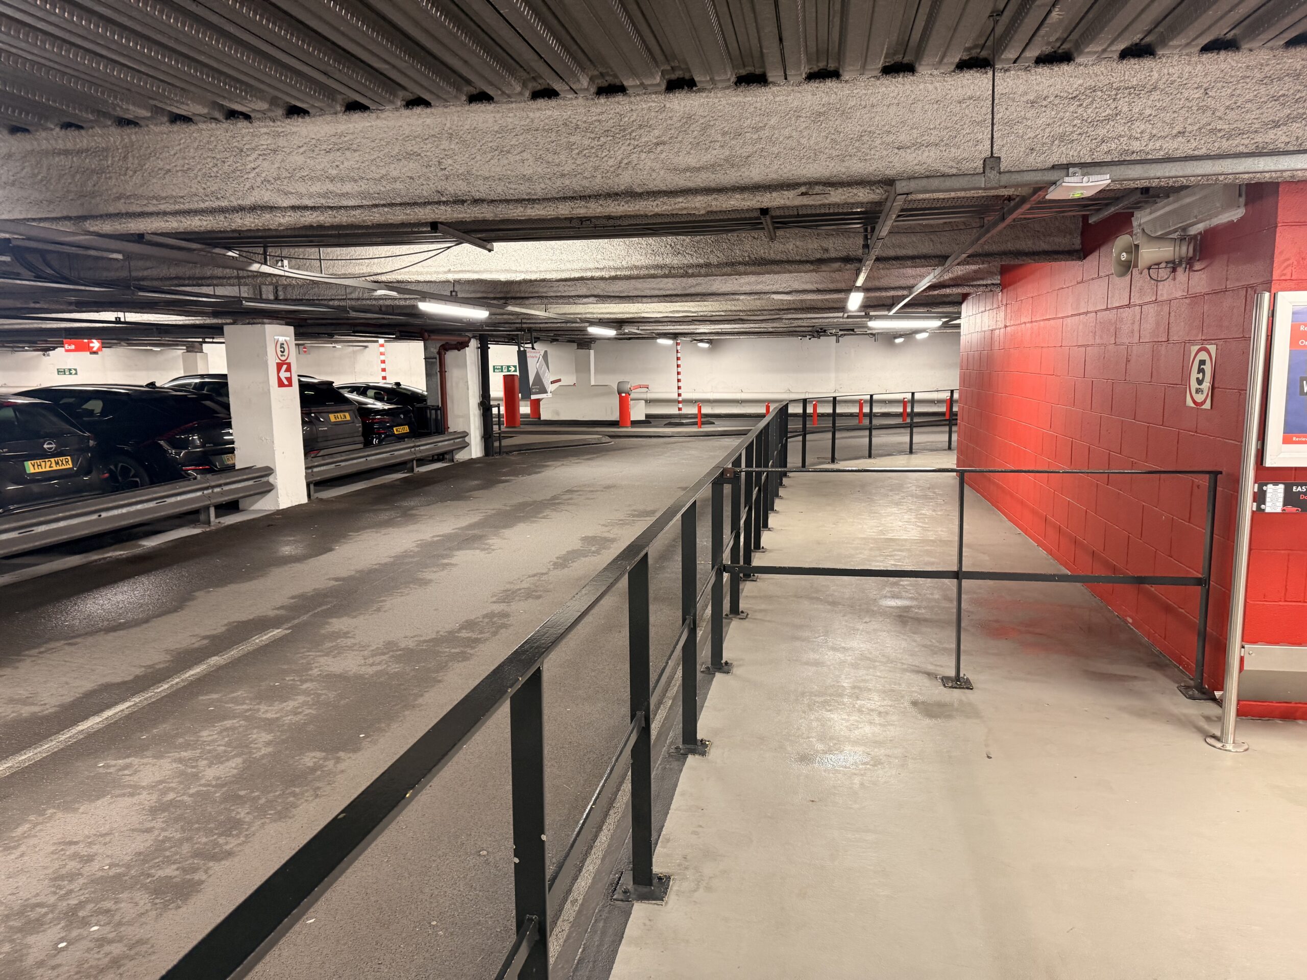
The first challenge at the outset of the project was to implement an effective traffic management system that would allow the work area to be completely isolated while ensuring customers could continue to use the car park with minimal disruption. The designated work area was securely fenced and fully sheeted from floor to ceiling, providing effective segregation between the construction zone and the public areas.
The Lower Ground Level of the car park comprised both asphalt and concrete deck areas. In the asphalt areas, the existing line markings were removed using a planing machine, followed by vacuum blasting with a ride-on blasting machine to provide the required surface preparation. The concrete areas were similarly prepared using a ride-on blasting machine.
Following completion of the surface preparation, all necessary concrete repairs were carried out before the application of the new liquid-applied waterproofing systems. A Triflex DeckFloor system was installed to the asphalt areas, while the concrete areas received the Triflex DeckDefence system. Both systems were finished with an epoxy coating to provide a highly durable and hard-wearing surface suitable for the demanding car park environment.
To provide additional protection in areas subject to heavy traffic and increased wear, Triflex Emery Quartz aggregate was incorporated into the system on the driveways and turning areas.
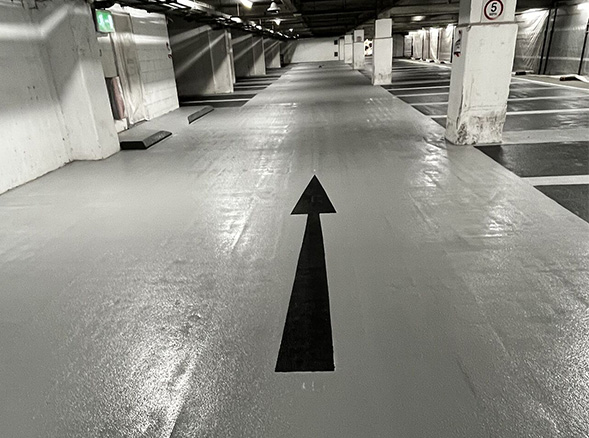
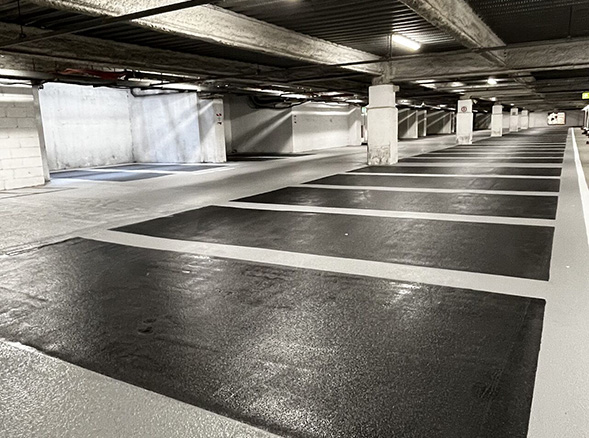
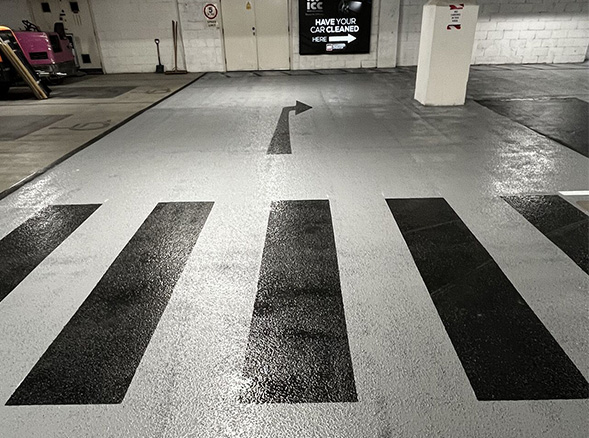
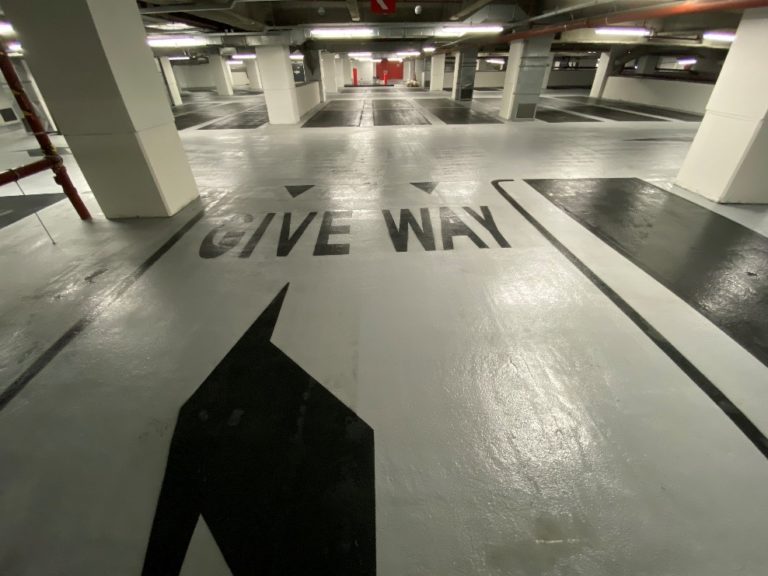
The systems were applied using Q-Park’s designated colours and block bay format. Directional arrows were finished in Triflex Kaltplastik, ensuring consistency with the works completed during Phase 1 of the project. The client was extremely pleased with the completed works and the quality of the finished installation.