
Bristol 360 Building Concrete Repair
- Project
- Bristol 360
- Structure
- 8 Storey Office Block
- Client
- Winvic Construction Ltd
- Contract
- Concrete Repair

In March 2024, Makers Construction was commissioned by the project consultant to contribute to the redevelopment of Bristol 360, a landmark eight-storey building situated in the heart of Bristol City Centre. The scheme, led by Melburg Capital, represents a major urban regeneration initiative aimed at repurposing the former South Plaza office complex into a modern, sustainable, purpose-built student accommodation (PBSA) development.
With full planning consent secured from Bristol City Council, the development will deliver 399 high-quality student bedrooms supported by extensive communal and leisure facilities. The design places a strong emphasis on wellbeing, sustainability, and modern living. Key amenities include a state-of-the-art gymnasium with changing rooms, a full café and leisure suite, prayer rooms, a golf simulator, and 370 secure cycle storage spaces. Reflecting Bristol’s commitment to environmental responsibility, the development adopts a zero-car strategy and features a landscaped, planted roof terrace to enhance biodiversity and provide valuable outdoor space.
The first four floors of the existing building are currently occupied by NHS organisations, who are scheduled to relocate to allow the full conversion to proceed. The transformation of Bristol 360 is a cornerstone of the city’s broader vision to revitalise its central business district and meet the rising demand for student housing driven by the region’s expanding higher education sector.
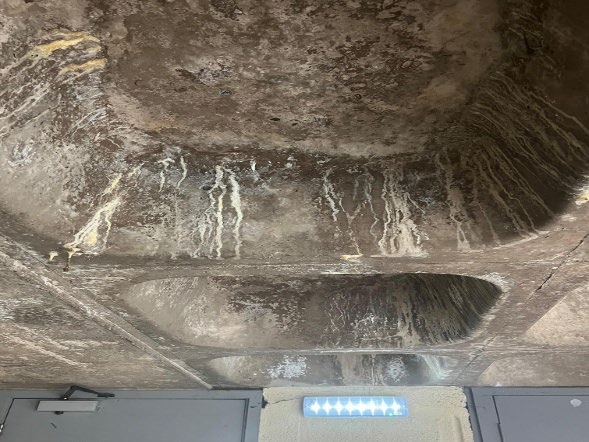
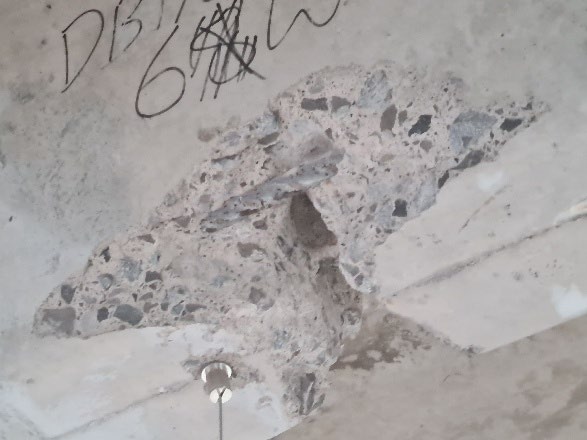
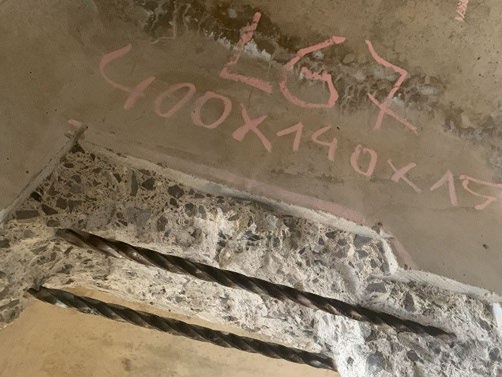
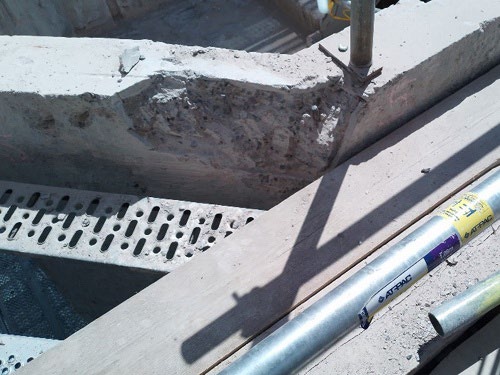
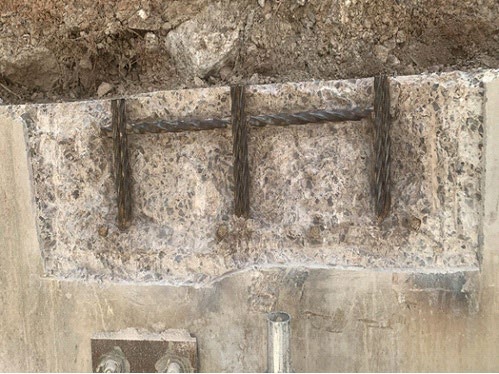
Makers involvement began with a comprehensive review of structural testing results undertaken by Winvic Construction through a third-party specialist. Upon examination, Makers identified the need for additional investigation both within the main building and across the external façade to fully determine the extent of required remediation.
Further assessments were crucial in developing an accurate scope of works, establishing reliable cost estimates, and setting a programme aligned with the project’s key milestones. Once investigation phase was complete,the material manufacturer evaluated the data and issued a detailed specification for both internal and external concrete repair and protection systems.
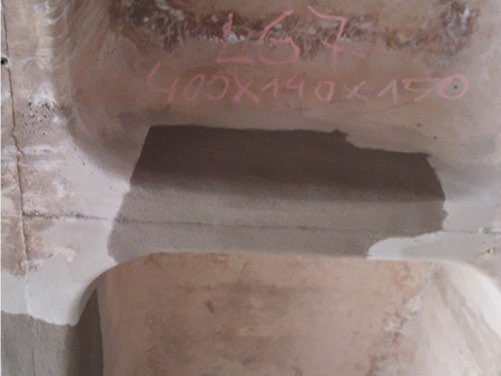
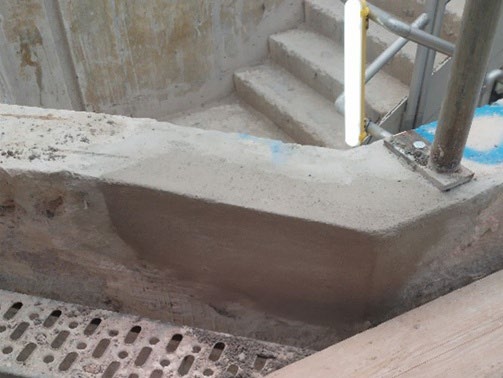
Remedial works commenced in October 2024, beginning with internal soffit repairs. Hammer testing identified localised areas of cracking and spalling, which were carefully broken out, prepared, and reinstated in full accordance with Sika’s technical specifications.
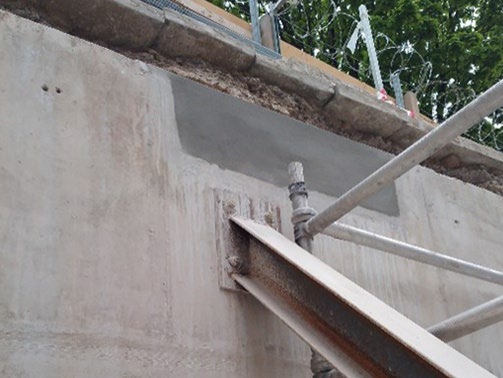
As the works progressed, ongoing roof preparation exposed further defective areas requiring attention and with the removal of legacy signage from the external façade, it revealed additional hidden defects. All repairs were executed to the highest standards, ensuring the structural integrity and visual quality of the building envelope were fully restored.
By June 2025, Makers had successfully completed all internal and external remedial works, with the façade being the final phase of the package. The overall Bristol 360 redevelopment remains on track for final completion in July 2026, in readiness for occupation by students in the September 2026 academic intake.
Through methodical investigation, precise remediation, and seamless collaboration with Winvic Construction, Sika, and Melburg Capital, Makers Construction delivered a technically robust and value-driven solution. The project exemplifies Makers’ capability to manage complex refurbishment schemes within occupied city-centre environments, balancing safety, efficiency, and quality.
The successful completion of the remediation package supports the wider regeneration of Bristol City Centre, ensuring Bristol 360 continues its legacy as an iconic landmark—reimagined for the next generation of students and the city’s evolving urban landscape.