
Birmingham Airport Car Park Refurbishment
- Project
- Birmingham Airport
- Structure
- Car Park MSCP 1
- Client
- Birmingham Airport Ltd
- Contract
- Car Park Refurbishment
Birmingham Airport is the 7th largest in the UK and carried 13.7million passengers in the year 2024-25. It is one of the best-connected airports in the UK with strong road and rail links and will also be the only airport to be connected directly to High Speed 2. The airport provides several parking facilities to accommodate demand, one of these being Car Park 1. The multi-storey car park was built in two sections with the first car park being built in 2000 and then the second phase added in 2010.
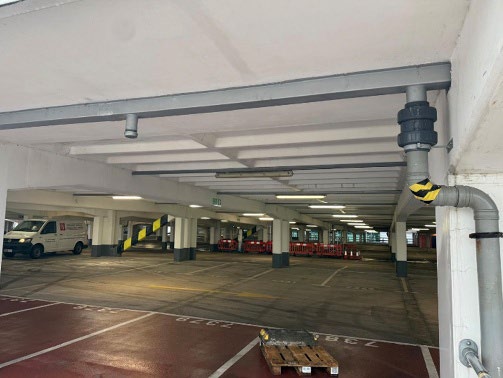
Over time, the structure including the top two open decks began to exhibit signs of wear and deterioration, resulting in water ingress to the lower decks. The previous coating detail had undergone several repair attempts, but with progressive debonding it was risking damage to the concrete beams below.
Makers were tasked to deliver a comprehensive remediation programme.
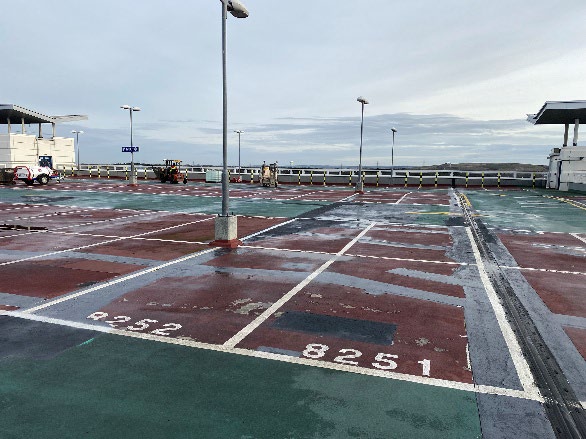
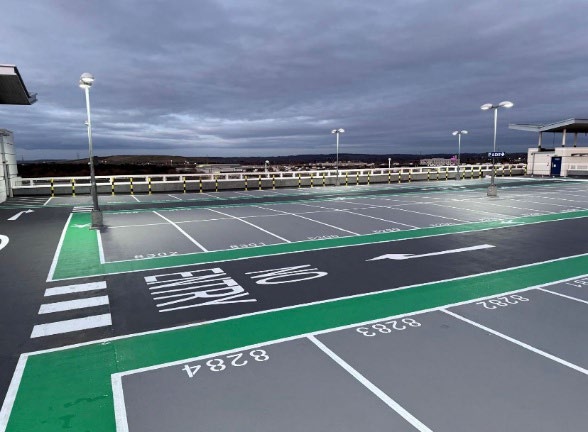
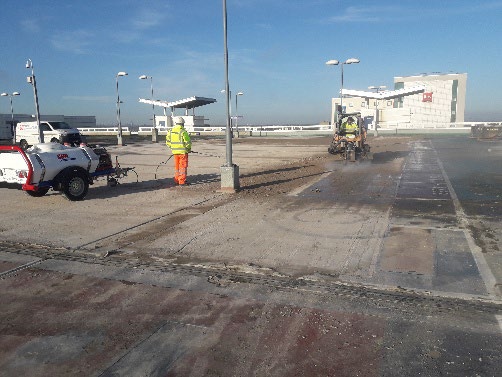
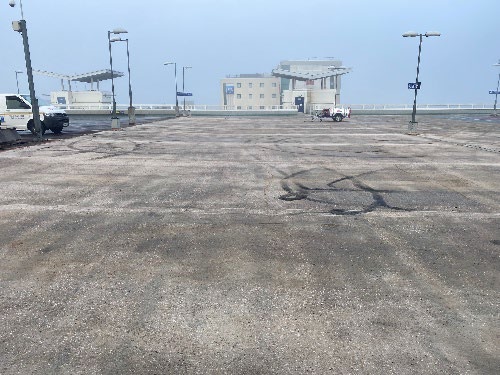
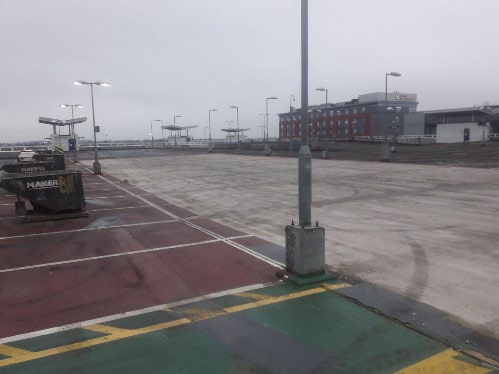
The comprehensive remediation programme included the complete removal of the existing deck coatings and installation of a new Triflex waterproofing system. The works would be completed with the application of new line markings, upgraded illuminated signage and replacement of expansion joints, which had deteriorated due to structural movement over time. Makers were also asked to design a replacement for the failing box gutter drainage system that would improve asset reliability.
The works were carefully planned to ensure that the operational demands of Birmingham Airport were maintained throughout the programme. The works would have to be carried out during the winter months which sees fewer passengers travelling, and at the same time, maintain capacity around peak holiday periods.
Phase 1 commenced in January 2025 and encompassed the rear half of the top deck level 8. Phase 2 began in November 2025, addressing the remaining area, with completion targeted for March 2026. This phased approach ensured minimal disruption to airport operations and customer access.
The initial stage of the works involved the removal of the existing deck coatings. This was undertaken using a three-stage mechanical preparation process & hand preparation. First, the coatings were planed off to remove the bulk material. This was followed by a Shabekei preparation process, and finally a heavy captive blast clean to achieve the required surface profile.
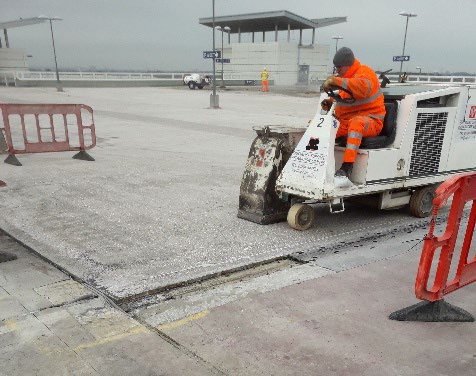
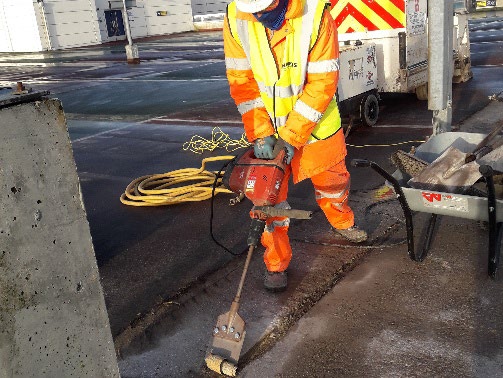
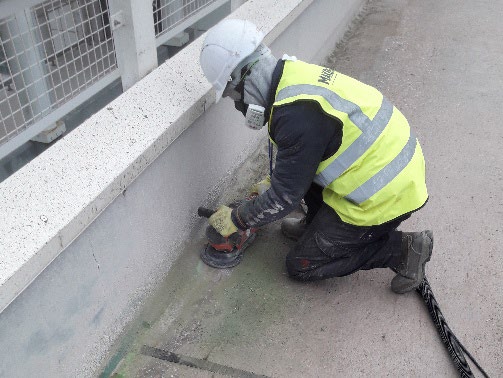
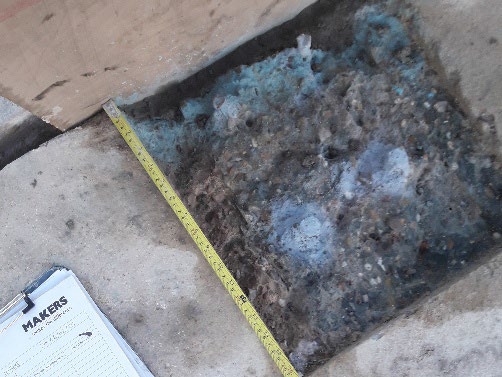
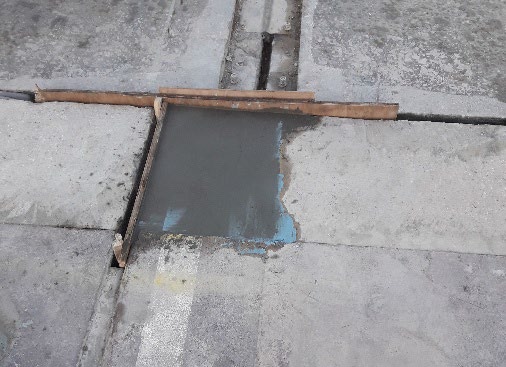
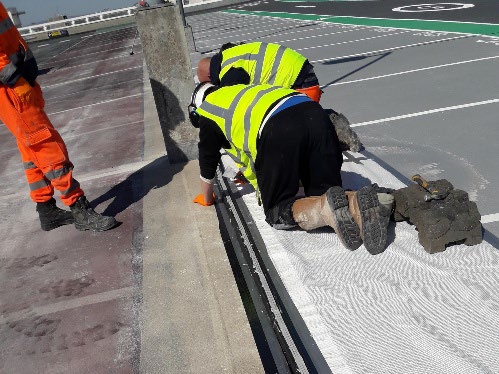
Following preparation, the concrete substrate was thoroughly surveyed for defects. Any identified areas of deterioration were cut out and repaired using an appropriate structural repair mortar. In addition, pull off tests were conducted to determine the cohesive strength of the substrate. This testing verified that the concrete was sound, free from weak surface laitance and capable of achieving the bond strength required to prevent premature coating failure, such as delamination. Ensuring adequate substrate integrity is critical to the long-term durability and performance of the new system.
Upon completion of these preparatory and verification processes, a full topographical survey and flood test was undertaken to identify low spots to be addressed to eliminate ponding and to ensure existing falls were maintained. The application of the new waterproof system could then be applied. The system specified by Triflex comprised a fully fleeced deck system designed to deliver long-term waterproofing and durability in a high-traffic environment.
The first stage of the installation involved the application of a primer to the prepared concrete deck. This primer fully seals the substrate, preventing moisture ingress and ensuring optimal adhesion of subsequent layers.
This was followed by the installation of reinforcement banding to all day joints and identified cracks, providing additional protection to areas subject to movement and stress. A full reinforcement fleece was then applied across the entire deck surface, forming the core of the waterproofing system and ensuring a fully bonded, monolithic membrane.
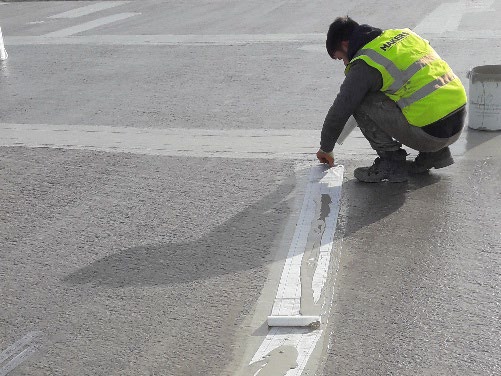
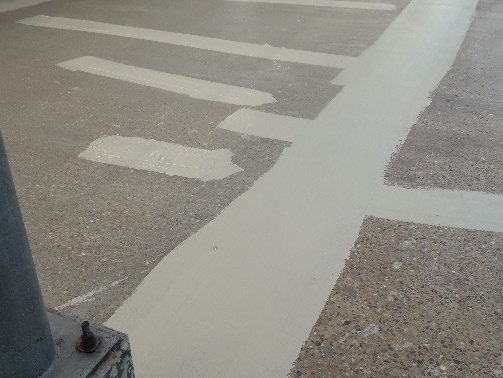
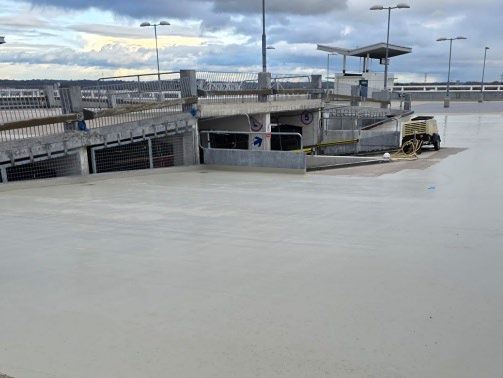
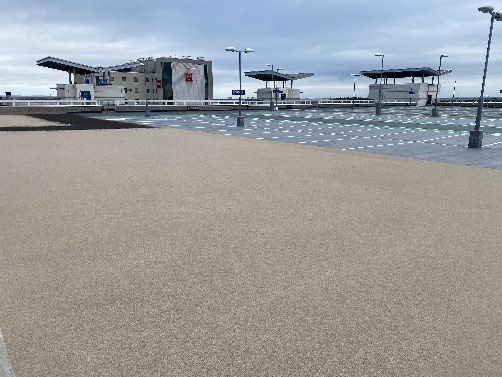
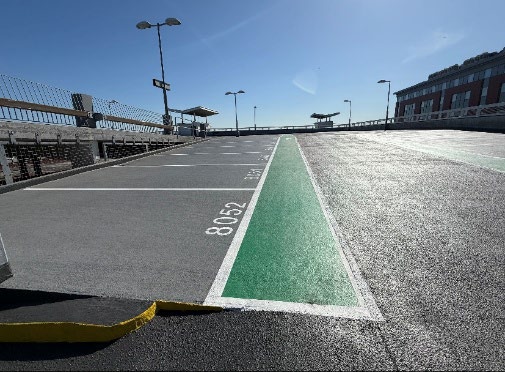
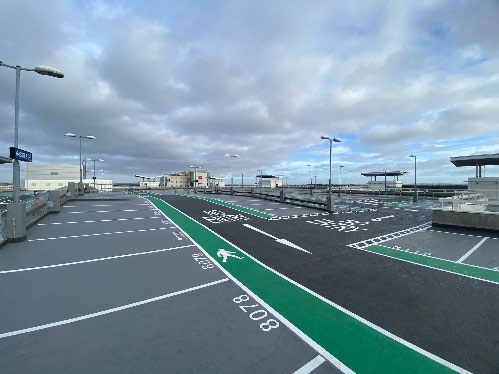
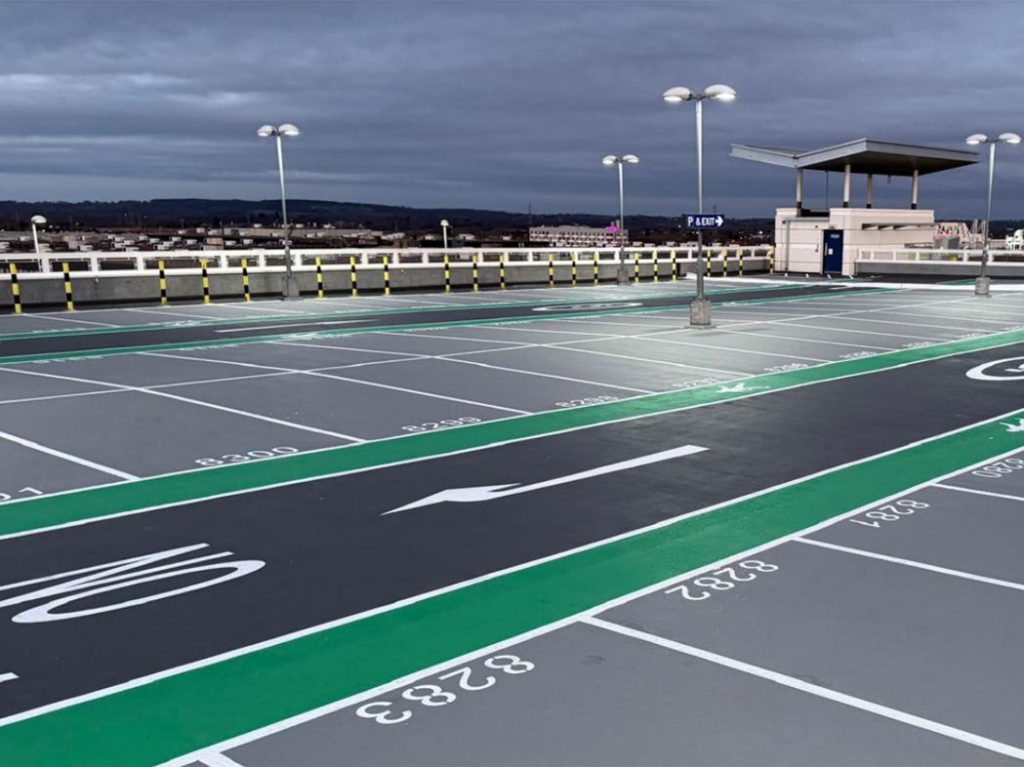
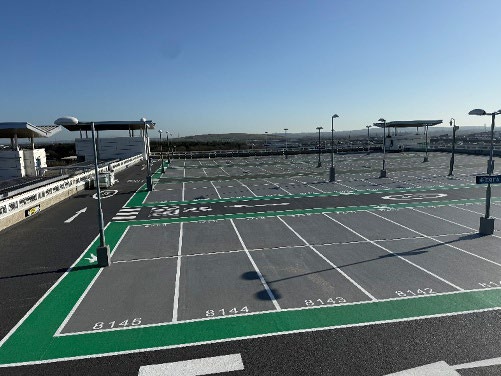
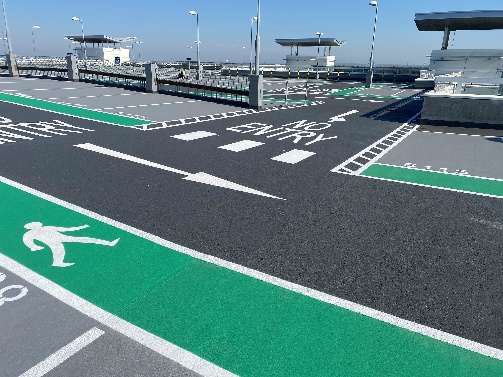
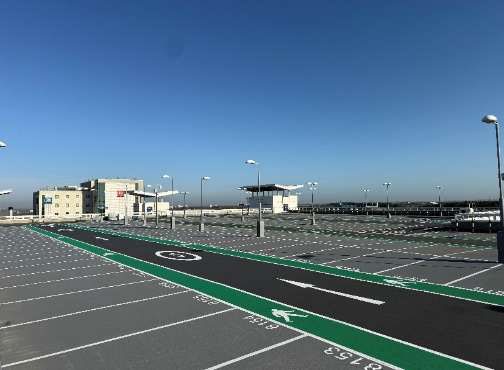
Finally, the DeckFloor coating was applied and blinded with quartz sand to create a durable, slip-resistant finish suitable for general trafficking areas. Ramps and drive lanes particularly at turning points were upgraded using a 1-3mm emery quartz to assist with durability and winter operations. Emery provides a more robust and abrasion-resistant finish, capable of withstanding the increased stresses associated with frequent vehicle manoeuvring and concentrated traffic loads. Finally, the Triflex system was sealed with a coloured topcoat, with the specific colours selected by the client. Upon completion of the coating works, the entire deck was re-line marked in accordance with the client’s design, using a combination of spray-applied Preco system to deliver clear, durable, and high-visibility markings as well as a more durable hand applied cold plastic system for more trafficked areas such as arrows.
As part of the wider remediation works, we were also required to replace the failed expansion joint. Following a technical review of several alternative systems, the client selected a Wabo expansion joint to accommodate the structural movement within the deck. The scope involved the removal of the existing joint, comprehensive preparation of the arises and joint interface, and the installation of the new system using a structural adhesive.
In addition, Makers were instructed to review the existing drainage system, which was planned for replacement. Due to inherent design limitations, the original outlets could not be effectively maintained or cleaned. In response, Makers would need to develop a bespoke gutter solution to design out issues raisedwith the existing outlets.
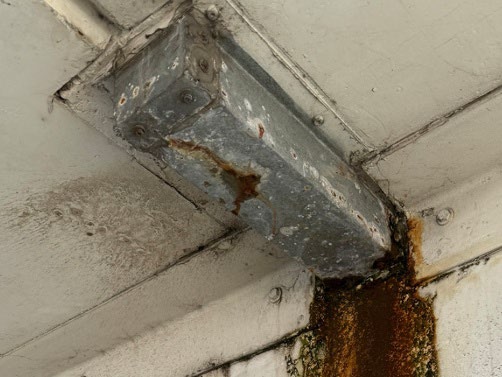
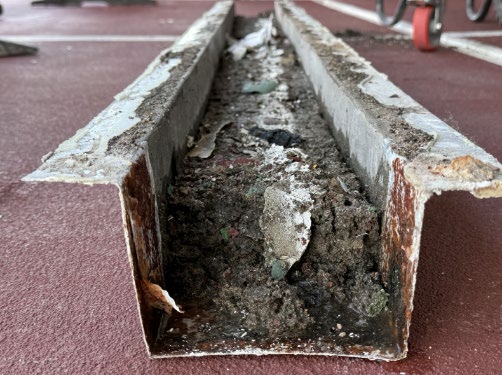
After reviewing the existing slot drains it became apparent that cleaning or maintaining the outlets during normal operations was challenging and the system was removed to investigate. Upon further inspection, the capacity of the drainage gutter had been reduced in some areas due to blockages and was compromising the capacity of the system.
Makers was tasked with designing improvements so the drainage could be maintained safely without the need of closing the car park. The gutter had to maintain the original dimensions and flows but allow any build up to be collected whilst allowing any water to flow back into the main system.
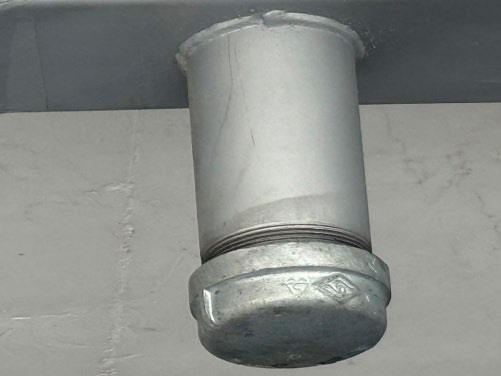
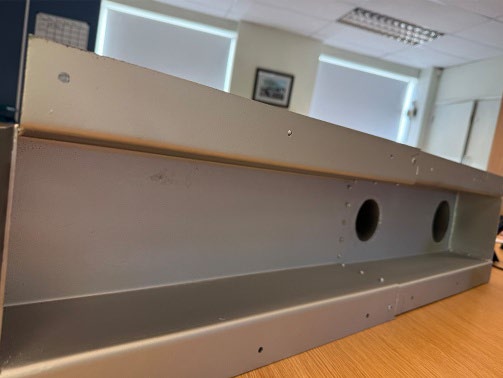
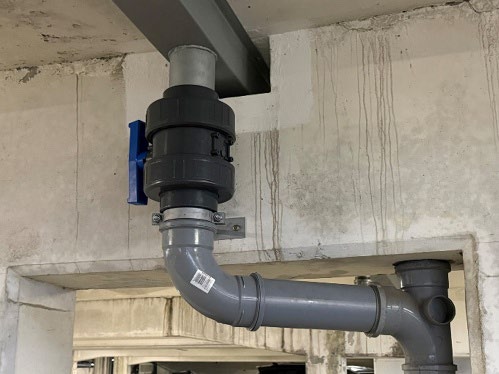
Makers designed a gutter from folded galvanised steel that allow joined sections to pass through existing column openings. Waterproofing was then applied to the inside of the sections to provide longevity and shut off valves were introduced above the down pipes to ensure that no material could travel down the main stack during cleaning. A central drainage point was also added to flush debris out of the gutter and into a portable filter system which could then be disposed of. The gutter was designed in sections so it can be dismantled, replaced or moved if required.