
East Street Derby Commercial Structural Refurbishment
- Project
- East Street Derby
- Structure
- Commercial Shop Front
- Client
- LCP
- Contract
- Structural Refurbishment
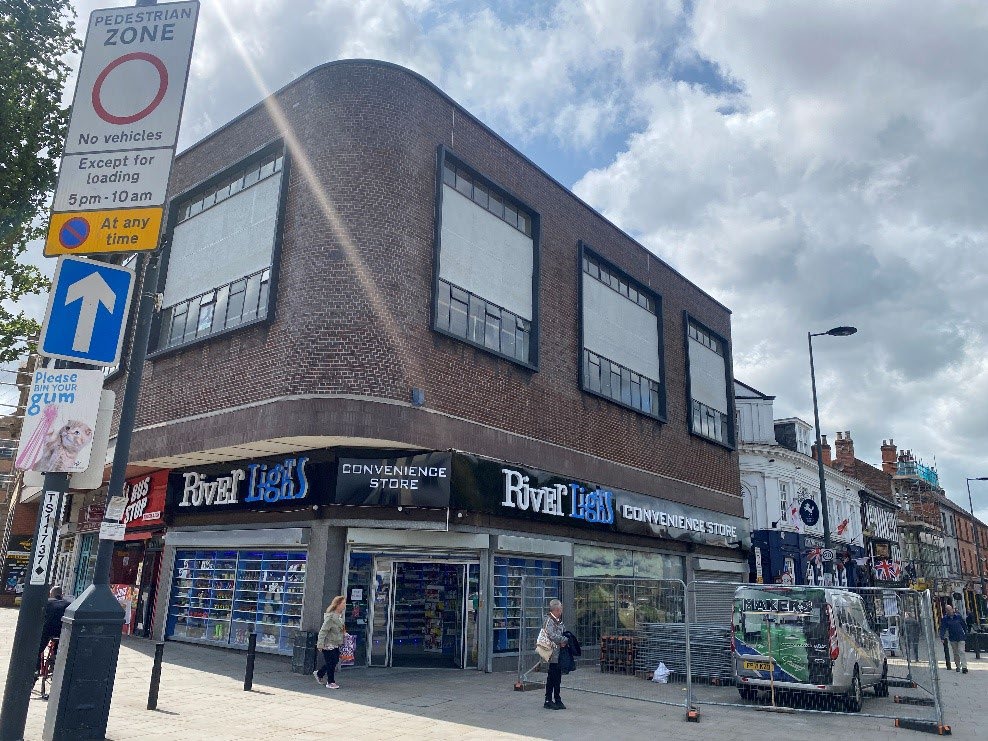
Morledge Road, formerly known as Cross Street—holds a rich history deeply connected to Derby’s market heritage. The road, renamed in honour of Reverend Roseingrave Macklin, was once the site of the town’s cattle market and has long been a central part of Derby’s commercial activity.
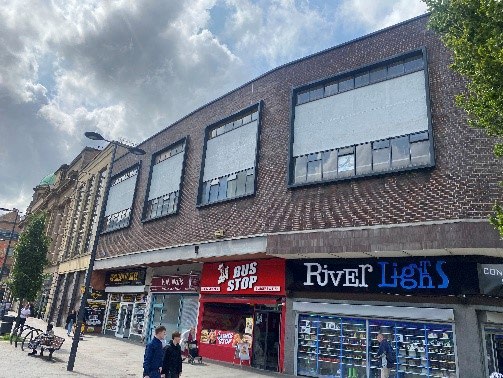
Centrally located within Derby’s vibrant city centre, Morledge Road is currently experiencing significant development and urban renewal. Amid these improvements, the former Go Outdoors store has increasingly appeared dated and neglected, no longer in keeping with the modern aesthetic of its surroundings.
To address this, Makers were commissioned to undertake a comprehensive refurbishment of the structure, ensuring it harmonizes with the ongoing regeneration of the area and restores visual continuity to this key urban space. The refurbishment works were carried out in several key stages, necessitating the installation of a full scaffold system. This allowed multiple trades to operate simultaneously and safely across the building’s exterior.
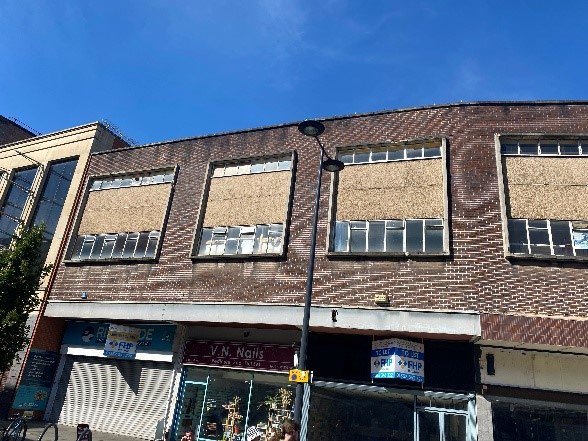
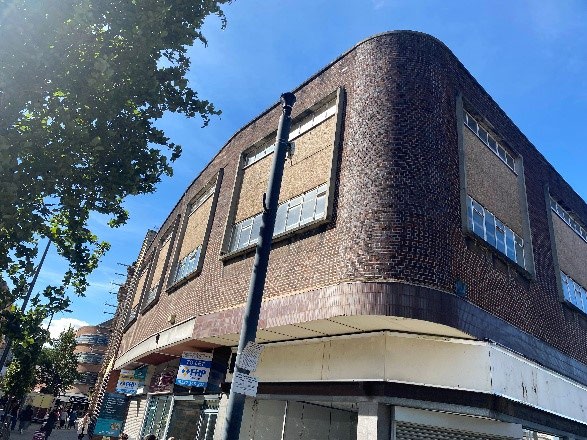
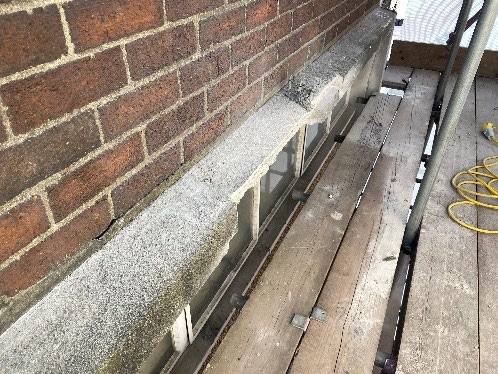
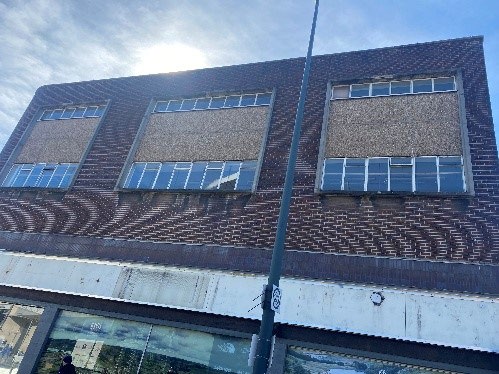
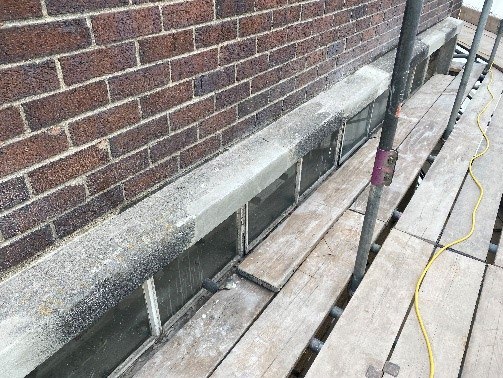
Once the scaffold was erected, the initial phase involved identifying and repairing defective concrete. Both structural and non-structural repair mortars were used, depending on the severity and location of the damage. Following the concrete repairs, a thorough deep clean of all external surfaces was undertaken to remove years of accumulated dirt and grime.
This cleaning process was essential in preparing the substrate for the application of a corrosion inhibitor to all exposed concrete surfaces. The inhibitor helps to extend the lifespan of the steel reinforcement by preventing future corrosion.
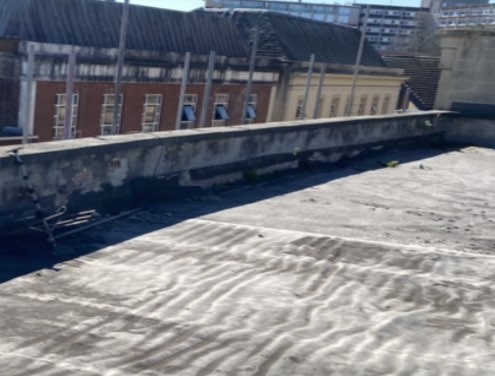
Subsequently, three coats of anti-carbonation paint were applied to the concrete surfaces. The client selected a specific colour to enhance the aesthetic appearance while providing long-term protection against environmental damage. Attention then turned to the building’s brickwork. Due to the age of the structure, natural settlement and movement over time had resulted in cracking along the parapet wall. To address this, Makers introduced several expansion joints. This involved carefully cutting through the brickwork, installing a stainless-steel stitching system, and incorporating soft joints to accommodate future movement without compromising the external brickwork.
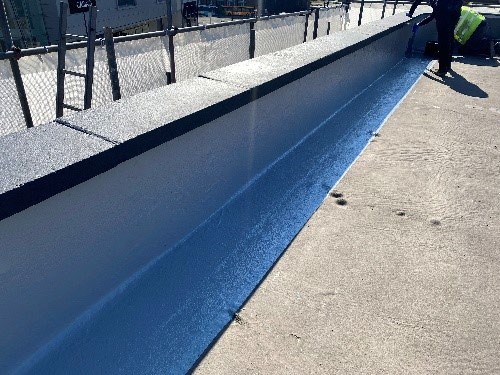
In addition, the blown render on the inner face of the parapet wall was removed. A robust waterproofing system was then applied to ensure long-term durability and protection against water ingress.
Despite the logistical challenges posed by the building’s central location, careful planning and coordination ensured smooth execution. The project was delivered on time and to a high standard, with the client expressing full satisfaction with the outcome.