
Danesgate Basement Service Yard Car Park
- Project
- Danesgate House
- Structure
- Basement Service Yard
- Client
- 7Formation
- Contract
- Concrete Repairs & Waterproofing
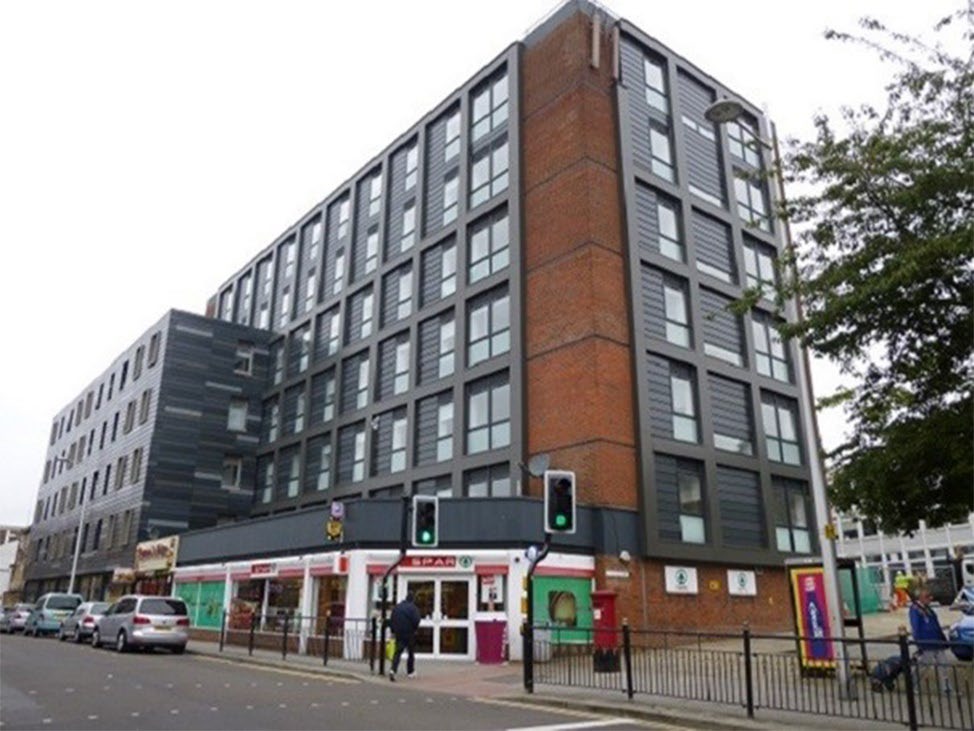
Danesgate House, previously refurbished in 2018, is a purpose-built student accommodation complex offering over 250 self-contained apartments.
Situated in Lincoln’s Cathedral Quarter, the recently upgraded property is within walking distance of both the University of Lincoln and Bishop Grosseteste University. It also benefits from close proximity to Lincoln’s central train station, city library, and various shops.
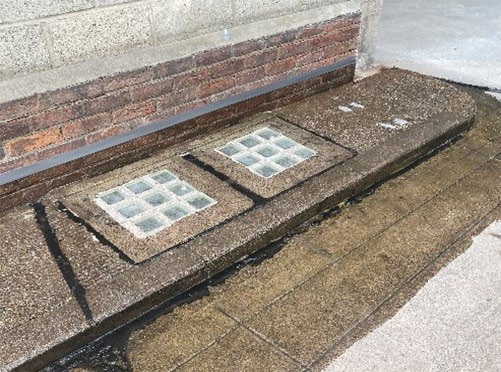
At street level, beneath the accommodation, there are multiple retail outlets, providing convenient shopping options for students. Behind these retail units, and also beneath the accommodation, is a shared service yard used by both the residential block and the shops. Additionally, there is a cellar space beneath the service yard, which serves as a storage area and houses essential electrical infrastructure for the entire building
Danesgate House has experienced historical leaks in the cellar, leading to water ingress in both the storage area and electrical rooms. To address this issue, Makers, with their extensive expertise, were entrusted with finding and implementing a solution.
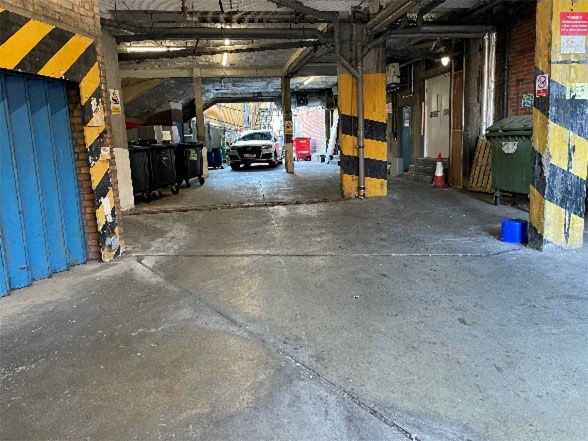
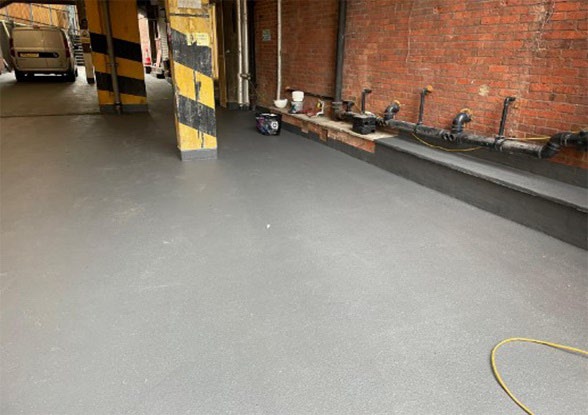
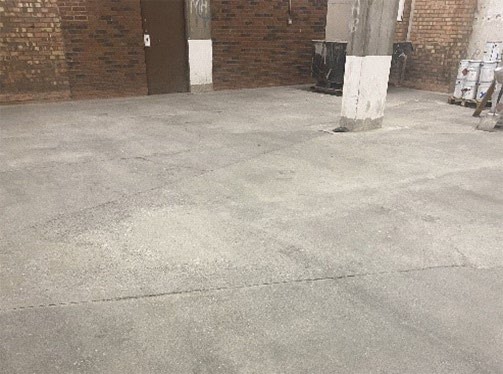
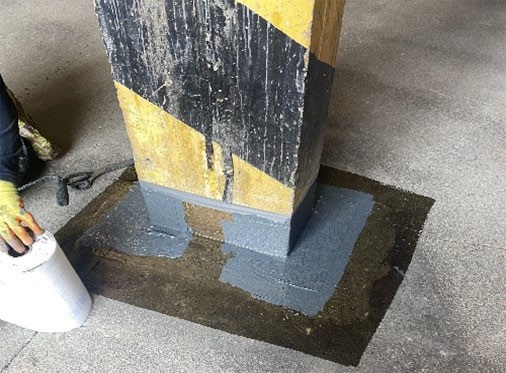
Working closely with our material suppliers and following extensive substrate testing within the service yard, Makers were provided with a waterproofing specification designed to resolve all water ingress issues.
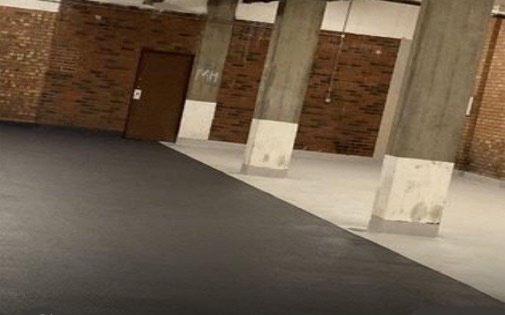
Before installing the waterproof coating, Makers first carried out remedial work on the substrate. This began with a hammer test to identify and remove delaminated concrete, which was then reinstated using a structural repair mortar capable of withstanding the heavy loads and frequent traffic of large delivery vehicles using the service yard.
Next, all existing day joints and expansion joints were raked out, as the old materials had dried over time, contributing to water ingress. These joints were then properly prepared, and new flexible joints were installed.
The final phase of the remedial work focused on the existing rainwater channels, which had failed and were unable to handle the high volumes of rainwater. These channels were removed and disposed of, and new concrete block-outs were formed, waterproofed, and fitted with a wider and deeper drainage channel. This solution ultimately proved to be the right choice.
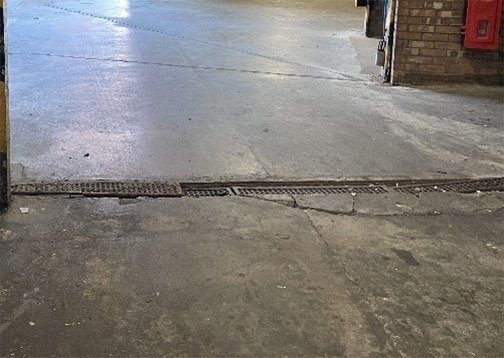
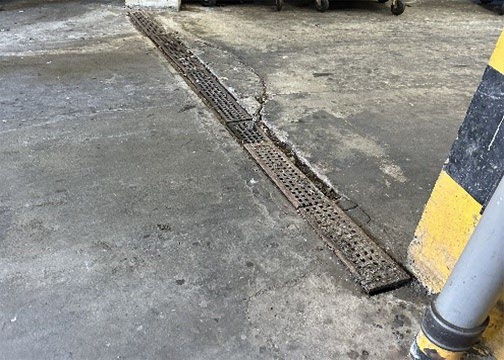
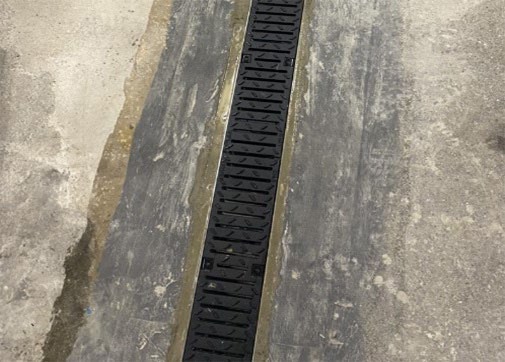
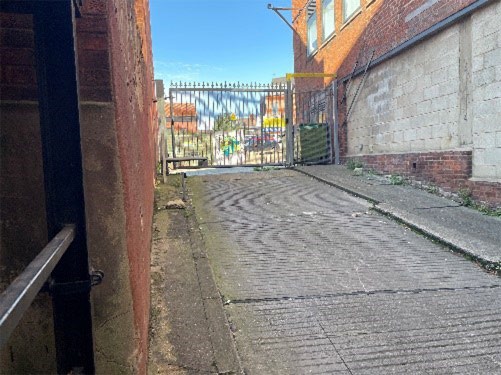
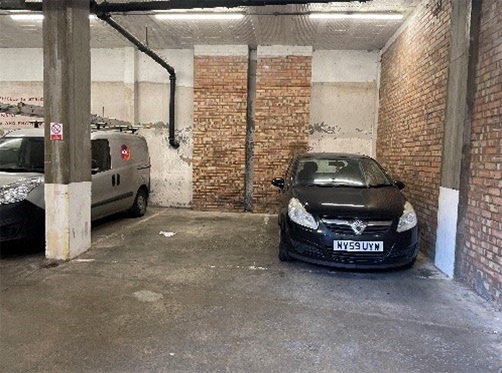
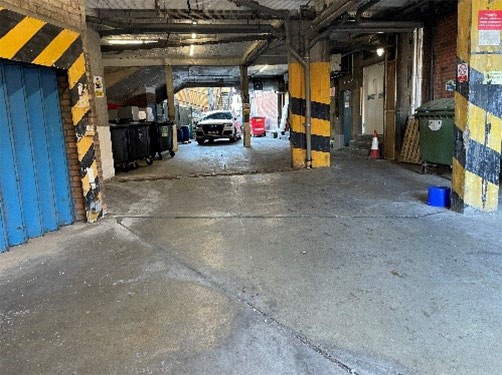
With all remedial works completed, Makers were ready to install the new waterproof deck system. This process involved several key stages to ensure a durable and effective solution.
First, captive blasting was carried out on the substrate to remove all contaminants, providing a clean and keyed surface suitable for the application of the system. The entire area was then primed using a resin primer, and all-day joints were reinforced with a 110g reinforcement fleece.
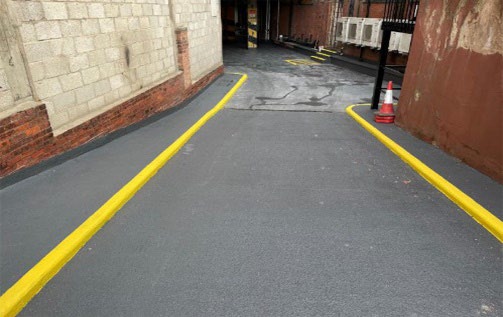
A fully fleeced system was then applied across the entire service yard, and an upstand detail introduced ensuring complete waterproofing.
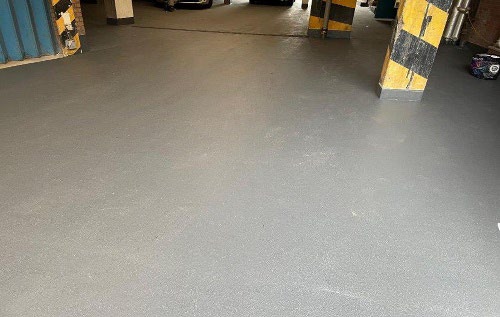
Following on from this, a resin wearing layer was installed and blinded with 0.7–1.2mm quartz to create a non-slip surface.
To complete the project, the final-coloured coats —chosen by the client— were applied, and thermoplastic line marking was introduced. This not only gave the service yard a refreshed, modern appearance but, more importantly, successfully resolved the water ingress issues.